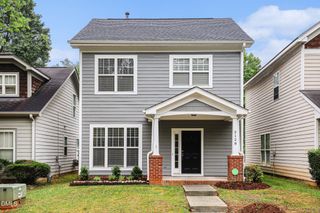
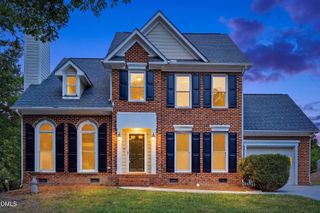
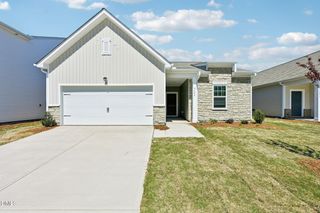
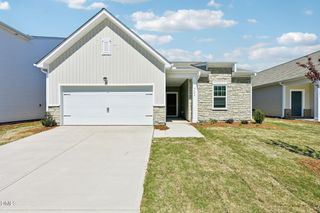
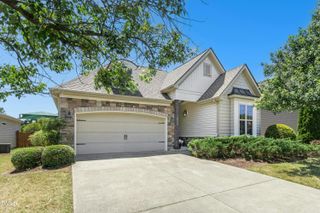
8516 Plimoth Hill Drive, Wake Forest, NC 27587
- 3 beds |
- 2 baths |
- 1,608 sqft
 Single-Family Home
  Built in 1999
  0.25acre lot
 2 car garage
  $246/sqft
  Listed 12 days ago
Property Description
Rare opportunity to own a beautifully maintained ranch in the heart of Wake Forest with quick access to shopping, dining, and everyday conveniences. This move-in ready 3-bedroom, 2-bath home blends comfort, charm, and thoughtful upgrades in one inviting package.Step inside to fresh new carpet and vinyl flooring that create a warm, updated feel throughout. The spacious primary suite offers exceptional storage with three closets, including a large walk-in closet, plus a private en suite bath featuring a brand-new bathtub (2026) and updated toilet (2025).The cozy eat-in kitchen is perfect for everything from quiet morning coffee to hosting family dinners, complete with LG appliances ready for your next meal. Out back, enjoy peaceful summer evenings on the freshly stained deck overlooking a beautifully landscaped, fully fenced backyard with solar lighting designed for both relaxation and entertaining.Major updates provide peace of mind for years to come, including a new roof (2019) and a new heat pump installed in 2024 featuring an electrostatic air filter and UV light system for enhanced air quality and comfort. Additional upgrades include plantation shutters, newer sliding doors with built-in blinds, updated front railings and light fixtures, plus a smart thermostat system with integrated security features.Located in a sought-after community with neighborhood pool, a playground, and easy access to greenway trails, this home offers the lifestyle buyers are searching for. Homes with this combination of charm, updates, and location rarely become available -- schedule your showing before it's gone.
- Listing Status:
- Pending
- Data Last Updated:
- May 27, 2026 at 9:19PM
- Listing Office:
- NextHome RARE Properties : 919-576-0345
- Listing Agent:
- Kasey Rae Wright : 919-671-3153
- MLS ID:
- 10167788
- General: Bedroom on Main LevelVaulted Ceiling(s)
- Appliances: DishwasherElectric OvenElectric RangeElectric Water HeaterMicrowaveRefrigeratorStainless Steel Appliance(s)Water Heater
- Laundry: Laundry Room
- Basement: Crawl Space
- Flooring: CarpetHardwoodLaminate
- A/C: Heat Pump
- Heating: Heat Pump
- Fireplace: FireplaceFireplaces: 1
- General: FenceLightingPrivate Yard
- Style: RanchTransitional
- Other Structures: Deck
- Pool: AssociationCommunity
- Parking: Garage
- Roofing: Shingle
- General: Vinyl Siding1Crawlspace
- HOA Amenities: PlaygroundPoolQuarterly
- Originating MLS: AMLSNC_TRIANGLE
- County: Wake
- Zoning: Lo34 Moss Creek Sub Phii Bm1999-44173802878351000 0251640
- Fencing: Back YardWood
- Utilities: Cable ConnectedElectricity ConnectedSewer ConnectedWater Connected
- Water: Public
- Sewer: Public Sewer
- Source: AMLSNC_TRIANGLE
This listing courtesy of Kasey Rae Wright , NextHome RARE Properties
Monthly Payment
- Principal & Interest $
- Property Taxes $
- Home Insurance $
- VA Funding Fee $


 New - 17 hours ago