$754,900
8724 Balbirnie Court, Wake Forest, NC 27587
- 4 beds |
- 4 baths |
- 3,796 sqft
 Single-Family Home
 Built in 2006
 1.26acre lot
 3 car garage
 $199/sqft
 Listed 13 days ago
Property Description
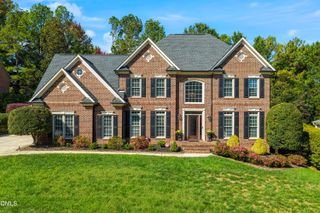
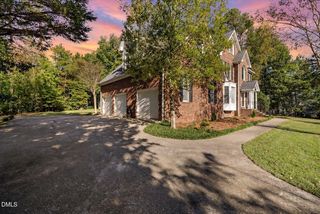
Beautiful basement home in Strathaven subdivision in Wake Forest. Located on a cul de sac on 1.26 acres, this gem has a primary on the main floor, 3 spacious bedrooms on the second floor and walkout basement with kitchenette, storage and an office/gym area. Gleaming hardwood floors in the dining, foyer and kitchen. Screened in porch has great views of the fenced in back yard. 3 garage spaces. House is freshly painted, deck refinished. Basement has LVP flooring. Enjoy the quiet surroundings that this home has to offer with tons or privacy and mature trees. Located close to Falls Lake and minutes from shopping and dining.
- Listing Status:
- Active
- Data Last Updated:
- November 12, 2026 at 3:19PM
- Listing Office:
- Keller Williams Realty : 919-676-0600
- Listing Agent:
- Caren Fried : 919-964-0732
- MLS ID:
- 10200942
- General: Rain GuttersStorage
- Style: Cape CodColonial
- Other Structures: PorchFront PorchScreenedCovered
- Parking: DrivewayGarageParking Pad
- Roofing: ArchitecturalShingle
- General: StoneVinyl Siding2Slab
- HOA Amenities: Annually
- Originating MLS: AMLSNC_TRIANGLE
- County: Wake
- Zoning: LO6 STRATHAVEN SUB BM2004-015811822.01-15-2586-000
- View: Trees/Woods
- Fencing: Back Yard
- Water: Community/CoopPublic
- Sewer: Septic Tank
- Source: AMLSNC_TRIANGLE
This listing courtesy of Caren Fried , Keller Williams Realty
Monthly Payment
$Est. Payment
- Principal & Interest $
- Property Taxes $
- Home Insurance $
- VA Funding Fee $

 New - 10 hours ago