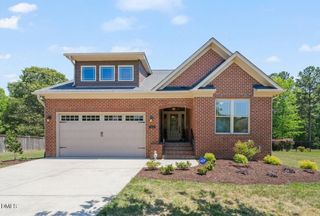
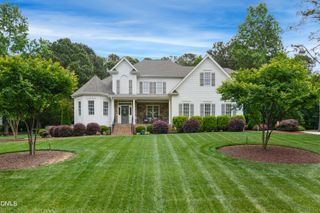
8801 Ormand Way, Wake Forest, NC 27587
- 4 beds |
- 4 baths |
- 2,721 sqft
 Single-Family Home
  Built in 2006
  1.92acre lot
 2 car garage
  $276/sqft
  Listed 22 days ago
Property Description
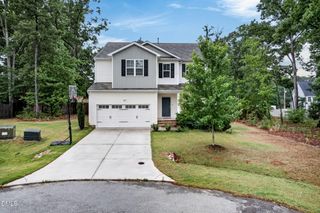
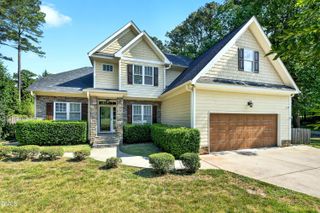
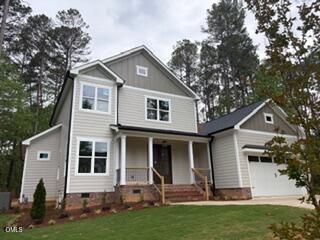
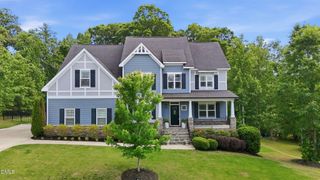
Resort-style living on nearly 2 acres with a 16x32 saltwater pool, main-floor primary suite, and spotless oak hardwoods throughout both levels. The vaulted primary retreat features a spa-style bath with jetted garden tub, tiled shower, and custom walk-in closet. A renovated kitchen anchors the main level with refinished shaker cabinetry, new granite counters, subway tile backsplash, custom range hood, GE Profile gas range with double oven, and oversized Kohler undermount sink. The family room offers a gas-log fireplace with blower, built-ins, and TV-ready outlet above the mantle. Ten-foot ceilings, extensive crown and chair rail molding. Upper level includes a guest ensuite, two bedrooms with Jack-and-Jill bath, large bonus room, and expansive, unfinished walk-up attic could be converted to additional living space. Major updates: 30-year architectural roof (2024), whole-house natural gas conversion (2016), all new flooring. Screened porch with gas grill hookup, fully fenced yard with mature Sabal Palms and privacy landscaping. Cat5e wired throughout. See updates list in photos. -- Assumable VA loan available for eligible purchasers.
- Listing Status:
- Pending
- Data Last Updated:
- May 28, 2026 at 12:19AM
- Listing Office:
- LPT Realty, LLC : 877-366-2213
- Listing Agent:
- Crystal Hill : 919-819-7827
- MLS ID:
- 10164813
- General: AtticBedroom on Main LevelCeiling Fan(s)Primary DownstairsPantrySoaking TubSeparate ShowerSmart ThermostatTub ShowerWalk-In Closet(s)Walk-In Shower
- Appliances: DishwasherGas RangeGas Water HeaterRange Hood
- Laundry: Main LevelLaundry Room
- Basement: Crawl Space
- Flooring: TileWood
- A/C: Ceiling Fan(s)GasHeat PumpZoned
- Heating: Fireplace(s)Gas
- Fireplace: Gas LogLiving RoomFireplaceFireplaces: 1
- General: Fence
- Style: Transitional
- Other Structures: DeckScreened
- Roofing: ArchitecturalShingle
- General: Fiber Cement2Crawlspace
- HOA Amenities: Annually
- Originating MLS: AMLSNC_TRIANGLE
- County: Wake
- Zoning: Lo26 Crestcent Ridge Sub P2 Bm2004-023401813.01-15-6788.000
- Fencing: Back YardFull
- Water: Community/Coop
- Sewer: Septic Tank
- Source: AMLSNC_TRIANGLE
This listing courtesy of Crystal Hill , LPT Realty, LLC
Monthly Payment
- Principal & Interest $
- Property Taxes $
- Home Insurance $
- VA Funding Fee $