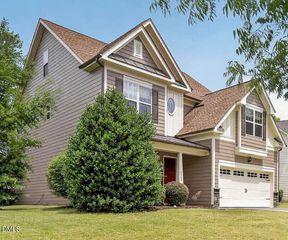
9133 Linslade Way, Wake Forest, NC 27587
- 4 beds |
- 3 baths |
- 2,844 sqft
 Single-Family Home
 Built in 2005
 0.28acre lot
 2 car garage
 $199/sqft
 Listed 6 days ago
Property Description
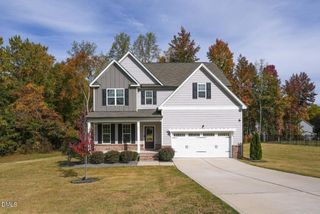
Welcome to Dansforth, an established community known for its tree-lined streets and inviting neighborhood setting. This lovely 4-bedroom, 2.5-bath home offers a well-designed floor plan with comfortable living spaces and beautiful architectural details throughout, including elegant crown molding and wainscoting that add a touch of timeless character. The main level features a living room or private office with double French doors, a formal dining room, and a spacious family room with a cozy gas-log fireplace. The family room opens to a beautifully appointed kitchen with a breakfast area, wood cabinetry, granite countertops, center island, tile backsplash, and a full suite of stainless steel appliances, including a gas cooktop and double wall ovens. Upstairs, a loft provides additional flexible living space, while the spacious primary suite features a tray ceiling and a spa-inspired bath with dual vanities, separate shower, soaking tub, and his-and-hers closets. The generously sized fourth bedroom offers excellent versatility and could easily serve as a bonus room. Step outside to the deck overlooking a beautifully landscaped backyard, an inviting setting for outdoor enjoyment and entertaining. Residents also enjoy access to the community pool, with convenient proximity to all that Wake Forest has to offer. A wonderful combination of comfort, character, and location in a neighborhood you'll be proud to call home.
- Listing Status:
- Active
- Data Last Updated:
- November 12, 2026 at 7:17AM
- Listing Office:
- C-A-RE Realty : 704-565-0689
- Listing Agent:
- Don Gomez : 919-972-8448
- MLS ID:
- 10202130
- Style: Transitional
- Other Structures: Front PorchDeck
- Pool: Community
- Parking: AttachedGarage Faces FrontGarage
- Roofing: Shingle
- General: BrickVinyl Siding2Crawlspace
- HOA Amenities: Maintenance GroundsSemi-Annually
- Originating MLS: AMLSNC_TRIANGLE
- County: Wake
- Zoning: Lo116 Dansforth Sub Ph4a Bm2005-396174903442214000 0330361
- Water: Public
- Sewer: Public Sewer
- Source: AMLSNC_TRIANGLE
This listing courtesy of Don Gomez , C-A-RE Realty
Monthly Payment
- Principal & Interest $
- Property Taxes $
- Home Insurance $
- VA Funding Fee $

 New - 1 day ago