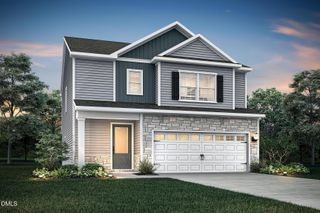
920 N White Street, Wake Forest, NC 27587
- 3 beds |
- 2 baths |
- 1,561 sqft
 Single-Family Home
  Built in 2026
  10,019sqft lot
 2 car garage
  $269/sqft
  Listed 21 days ago
Property Description
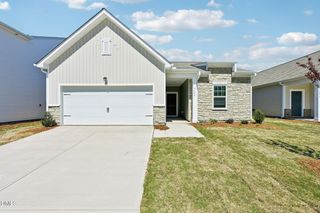
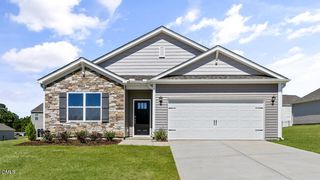
New Construction - Completion by End of August! Welcome home to this beautifully designed ranch style home, offering an open-concept floor plan with soaring vaulted ceilings throughout the living room, dining room, and kitchen. The bright, spacious great room flows seamlessly into a casual dining area, creating the perfect space for everyday living and entertaining alike. The stunning kitchen is a true showpiece, featuring a large center island with breakfast bar, abundant custom soft-close cabinetry, gorgeous quartz slab countertops, a pantry, and a complete stainless-steel appliance package. Retreat to the secluded primary suite, complete with a spacious walk-in closet and a dual-sink vanity, large ceramic tile shower with built-in seat, and a private water closet. Secondary bedrooms offer generous closet space and share a well-appointed hall bath, while quartz countertops continue throughout every bathroom for a cohesive, elevated feel. Additional highlights include: Covered front porch Oversized 2-car attached garage with convenient everyday entry Durable LVP flooring throughout (cozy carpet in bedrooms) Gas log fireplace Two ceiling fans Dedicated laundry room Linen and coat closets for extra storage Sodded front yard with gutters Spacious, wooded backyard with covered concrete patio All city services No HOA! Close to Flaherty Park
- Listing Status:
- Active
- Data Last Updated:
- August 6, 2026 at 8:18PM
- Listing Office:
- RE/MAX United : 919-518-8100
- Listing Agent:
- B C Cooper : 919-271-8081
- MLS ID:
- 10181126
- General: Private Yard
- Style: Ranch
- Other Structures: PorchFront PorchPatioCovered
- Parking: AttachedConcreteDrivewayGarageGarage Door OpenerParking spaces: 4
- Roofing: CompositionShingle
- Windows: Double Pane WindowsInsulated Windows
- General: Vinyl Siding1Concrete PerimeterSlab
- Road/Access: City Street
- Originating MLS: AMLSNC_TRIANGLE
- County: Wake
- Zoning: Lo1 Dodd Heirs Bldr184112854292000 0014676
- Fencing: FencedFront Yard
- Utilities: Cable AvailableElectricity ConnectedPhone AvailableSewer ConnectedWater Connected
- Water: Public
- Sewer: Public SewerSeptic Tank
- Source: AMLSNC_TRIANGLE
This listing courtesy of B C Cooper , RE/MAX United
Monthly Payment
- Principal & Interest $
- Property Taxes $
- Home Insurance $
- VA Funding Fee $

 New - 15 hours ago