Address unavailable.
- 3 beds |
- 3 baths |
- 1,714 sqft
 Town Home
  Built in 2026
  2,178sqft lot
 1 car garage
  $193/sqft
  Listed 3 days ago
Property Description
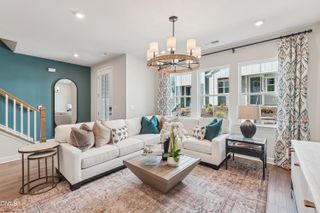
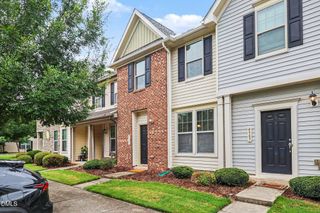
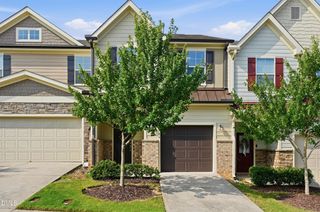
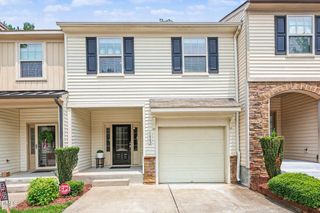
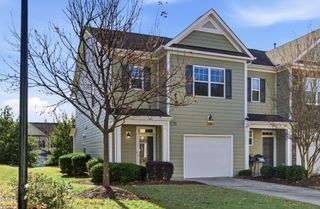
What's Special: Featured Home | Larger Lot | Large Kitchen Island | Oversized Closet in Primary | Flat Lot. New Construction - November Completion! Built by America's Most Trusted Home Builder. Welcome to the Sage at 8776 Wardle Court in Forestville Station! This townhome features an open-concept layout with a spacious kitchen, large island, pantry storage, and access to the covered outdoor living area. The new Origin design package showcases brown cabinetry, back by popular demand, bringing warmth and style to the heart of the home. Upstairs, a versatile loft offers flexible living space, while the private primary suite includes a walk-in closet and a well-appointed bath with dual sinks and a walk-in shower. Two secondary bedrooms, a full bath, and a conveniently located laundry room add everyday convenience. Forestville Station offers Wake County Schools: Forestville Station: Sanford Creek Elem, Rolesville Middle & High. Close to I-540 and I-40, you'll have quick access to downtown Raleigh, Durham, Chapel Hill, Raleigh-Durham International Airport, Research Triangle Park and so much more. Discover more reasons to love our townhomes for sale in Raleigh, NC. Additional Highlights Include: additional sink at secondary bath and laminate true match treads on stairs. Photos are for representative purposes only. MLS#10182449
- Listing Status:
- Active
- Data Last Updated:
- July 27, 2026 at 5:19AM
- Listing Office:
- Taylor Morrison of Carolinas, : 919-380-7223
- Listing Agent:
- Danya Bizzell : 919-551-3515
- MLS ID:
- 10182449
- General: Rain Gutters
- Other Structures: PatioCovered
- Parking: AttachedDrivewayGarage Faces FrontGarageGarage Door OpenerParking spaces: 2
- Roofing: ArchitecturalShingle
- Windows: Screens
- General: Board & Batten SidingFiber CementStone2Slab
- HOA Amenities: Dog ParkMaintenance GroundsInsuranceOtherPicnic AreaPlaygroundParkTrail(s)InsuranceMaintenance GroundsMaintenance StructureMonthly
- Originating MLS: AMLSNC_TRIANGLE
- County: Wake
- Zoning: Hidden Creek Lot 100NALOT100
- Fencing: None
- Water: Public
- Sewer: Public Sewer
- Source: AMLSNC_TRIANGLE
This listing courtesy of Danya Bizzell , Taylor Morrison of Carolinas,
Monthly Payment
- Principal & Interest $
- Property Taxes $
- Home Insurance $
- VA Funding Fee $

 New - 3 days ago