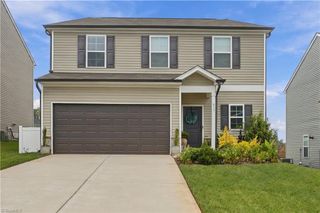
3136 York Place Drive, Walkertown, NC 27051
- 3 beds |
- 2 baths |
- 1,795 sqft
 Single-Family Home
 Built in 2018
 0.26acre lot
 2 car garage
 $191/sqft
 Listed 26 days ago
Property Description
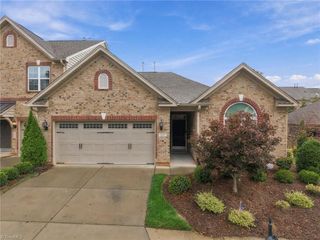
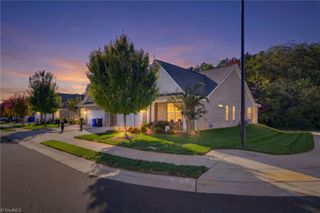
Built in 2018 in one of the final sections of Whitehall Village, this well-maintained 3-bedroom, 2-bath ranch is newer than most single-level homes in the neighborhood. The open floorplan features 9' ceilings, crown molding, rounded drywall corners, and arched entryway. A spacious living room with a gas log fireplace connects easily to the dining area, kitchen, and a 12x12 heated/cooled sunroom that opens onto a 12x12 patio. The kitchen includes upgraded cabinetry, granite countertops, a large island w/seating, tile backsplash, recessed lighting, a large pantry, disposal, and a refrigerator that remains. The primary suite offers a double-sink vanity, walk-in closet, and an oversized walk-in shower with built-in seating and a grab bar. Additional features include a gas water heater, ceiling fans, utility room with a supply closet, deadbolts, an attached double garage with a paved driveway, and community pool, fitness room and clubhouse access. SCHEDULE TODAY!
- Listing Status:
- Active
- Date Added:
- October 16, 2026
- Data Last Updated:
- November 11, 2026 at 3:06PM
- Listing Office:
- Guiding Knight Realty : 336-251-9241
- Listing Agent:
- Steve Hare : 336-682-7031
- MLS ID:
- 1239171

- Pool: Community
- Parking: DrivewayGaragePavedGarage Door OpenerAttached
- General: BrickVinyl SidingOneSlab
- HOA Amenities: 55.0
- Originating MLS: Triad MLS
- County: Forsyth
- Zoning: RM8-SWHITEHALL VILLAGE LO:010 TR: 010 PH:2B BL:5171E6868129693
- Water: Public
- Sewer: Public Sewer
- Source: Triad MLS
This listing courtesy of Steve Hare , Guiding Knight Realty
Monthly Payment
- Principal & Interest $
- Property Taxes $
- Home Insurance $
- VA Funding Fee $

 New - 9 hours ago