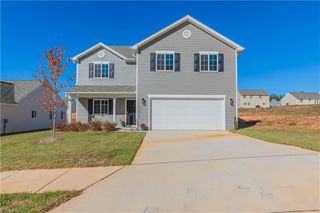
5200 Buckley Forest Trail, Walkertown, NC 27051
- 3 beds |
- 2 baths |
- 1,960 sqft
 Single-Family Home
 Built in 1994
 0.45acre lot
 2 car garage
 $148/sqft
 Listed 14 days ago
Property Description
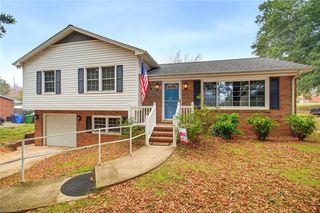
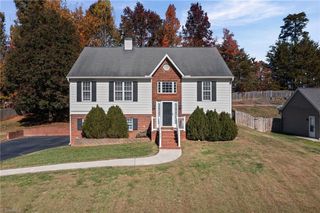
Situated on a corner lot of nearly half an acre, this 3-bedroom, 2-bathroom home offers a functional layout with comfortable living spaces throughout. The eat-in kitchen features abundant natural light and provides a welcoming space for everyday meals and gathering. The primary bedroom includes an en suite bathroom with a double-sink vanity and garden tub, while two additional bedrooms upstairs offer flexibility for guests, family, or a home office. On the lower level, a spacious den with a fireplace creates a versatile living area perfect for relaxing, entertaining, or enjoying a cozy evening at home. A two-car garage provides convenient parking and additional storage options. Outside, enjoy the sizable front yard, fenced backyard, and deck, offering plenty of room for outdoor activities, gardening, or hosting gatherings. With its generous lot, multiple living areas, and practical layout, this property offers a wonderful combination of indoor comfort and outdoor space.
- Listing Status:
- Active
- Date Added:
- October 29, 2026
- Data Last Updated:
- November 12, 2026 at 5:06AM
- Listing Office:
- RE/MAX Preferred Properties : 336-992-4355
- Listing Agent:
- Kristi Idol : 336-399-2928
- MLS ID:
- 1240496

- General: Garden
- Pool: None
- Parking: DrivewayGaragePavedGarage Door OpenerAttached
- General: BrickVinyl SidingMulti/SplitSlab
- Originating MLS: Triad MLS
- County: Forsyth
- Zoning: RS206868651561
- Fencing: Fenced
- Water: Public
- Sewer: Septic Tank
- Source: Triad MLS
This listing courtesy of Kristi Idol , RE/MAX Preferred Properties
Monthly Payment
- Principal & Interest $
- Property Taxes $
- Home Insurance $
- VA Funding Fee $

 New - 1 day ago