5337 Mckinney Court, Walkertown, NC 27051
- 3 beds |
- 3 baths |
- 2,244 sqft
 Single-Family Home
  Built in 2007
  1.2acre lot
 2 car garage
  $252/sqft
  Listed 20 days ago
Property Description
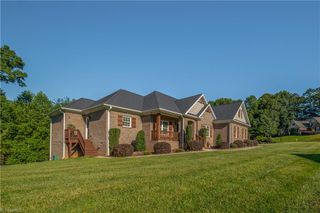
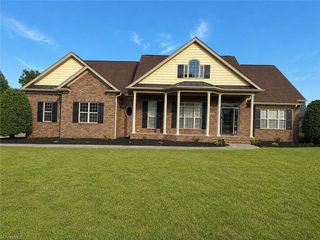
This single-level brick home offers craftsmanship with highly sought-after acreage. Effortless main-level living without sacrificing luxurious interior space awaits you. Step inside to an impressive entry showcasing soaring cathedral ceilings, pristine hardwood floors, and elegant arched entryways all complemented with fresh paint. The inviting living room features gas logs and opens to a formal dining room. The spacious eat-in kitchen contains granite countertops, ceramic tile backsplash, and a built-in wine rack. Retreat to the primary suite featuring a luxurious ensuite bath with a deep soaking tub. The 2nd and 3rd bedrooms share a jack-and-jill bath. The sunroom is an entertainer's paradise featuring a stained wood ceiling, custom trim pieces and a gas stove. The private backyard is completely fenced and contains a fire pit for the upcoming fall evenings. There is a storage building/workshop perfect for hobbies or additional storage. All this with close convenience to the city!
- Listing Status:
- Active
- Date Added:
- September 10, 2026
- Data Last Updated:
- September 30, 2026 at 7:06AM
- Listing Office:
- Howard Hanna Allen Tate - Burlington : 336-227-3666
- Listing Agent:
- Amanda Rice : 336-227-3666
- MLS ID:
- 1235259

- General: Storage
- Style: Transitional
- Pool: None
- Parking: DrivewayGarageGarage Door OpenerAttached
- General: BrickOne
- HOA Amenities: 200.0Annually
- Originating MLS: Triad MLS
- County: Forsyth
- Zoning: RS20LO:302 BL:5171D PL:50-1436868761711000
- Fencing: Fenced
- Water: Public
- Sewer: Private SewerSeptic Tank
- Source: Triad MLS
This listing courtesy of Amanda Rice , Howard Hanna Allen Tate - Burlington
Monthly Payment
- Principal & Interest $
- Property Taxes $
- Home Insurance $
- VA Funding Fee $