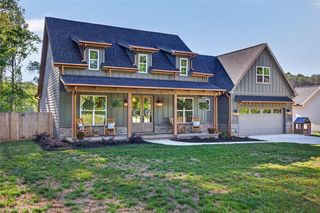
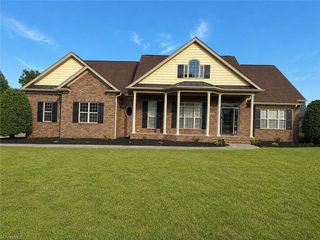
6623 Aspen Forest Lane, Walkertown, NC 27051
- 4 beds |
- 4 baths |
- 3,043 sqft
 Single-Family Home
  Built in 2007
  0.58acre lot
 4 car garage
  $197/sqft
  Listed 3 months ago
Property Description
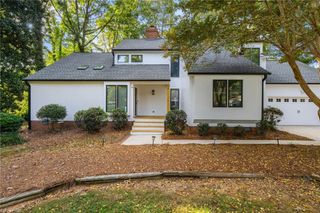
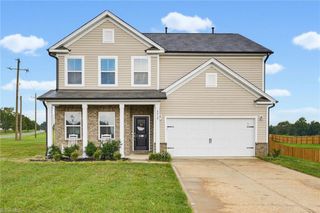
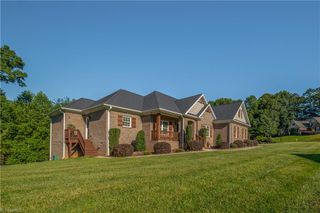
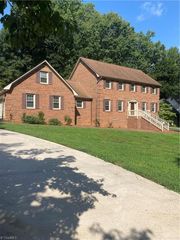
Welcome HOME! This beautifully maintained 4-bedroom, 3.5-bath residence offers over 3,000 sq. ft. on more than half an acre. Step inside to find a welcoming foyer, formal dining room, and spacious living room featuring soaring ceilings and a cozy fireplace. The well-appointed kitchen boasts granite countertops, tile backsplash, beautifully crafted cabinetry, and a sunny breakfast nook. The main-level primary suite offers tray ceilings, a spacious walk-in closet, double vanity, garden tub, and separate shower. Upstairs, you'll find two oversized bonus rooms providing endless possibilities for a home office, media room, or playroom, along with a huge walk-in attic for exceptional storage. Enjoy outdoor living year-round from the screened porch overlooking the patio and backyard. Complete with a 2 car detached garage and a 2 car attached garage, this home offers the perfect blend of space, comfort, and functionality. Be sure to schedule your private showing today!
- Listing Status:
- Active
- Date Added:
- July 1, 2026
- Data Last Updated:
- September 30, 2026 at 7:06AM
- Listing Office:
- RE/MAX Preferred Properties : 336-992-4355
- Listing Agent:
- Kristi Idol : 336-399-2928
- MLS ID:
- 1226095

- Pool: None
- Parking: DrivewayGaragePavedGarage Door OpenerAttachedDetached
- General: BrickOne and One Half
- HOA Amenities: 200.0Annually
- Originating MLS: Triad MLS
- County: Forsyth
- Zoning: RS206868677137
- Water: Public
- Sewer: Septic Tank
- Source: Triad MLS
This listing courtesy of Kristi Idol , RE/MAX Preferred Properties
Monthly Payment
- Principal & Interest $
- Property Taxes $
- Home Insurance $
- VA Funding Fee $