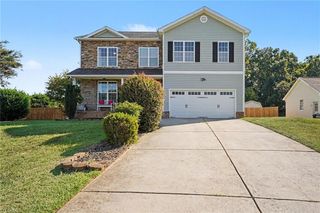
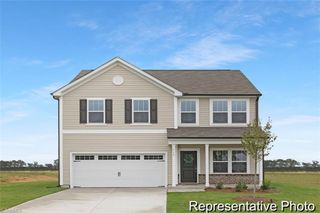
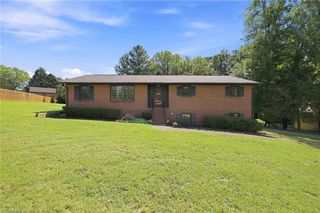
726 Walkertown Guthrie Road, Walkertown, NC 27101
- 3 beds |
- 3 baths |
- 2,971 sqft
 Single-Family Home
  Built in 1976
  1.3acre lot
 2 car garage
  $123/sqft
  Listed 6 days ago
Property Description
Welcome to this spacious brick home nestled on over 1.25 acres! Step inside to a welcoming layout featuring a comfortable living room with a fireplace, followed by a designated dining room perfect for gatherings. The kitchen offers plenty of cabinetry and workspace, with convenient access to the bright sunroom—an ideal spot to enjoy your morning coffee or unwind at the end of the day. Down the hall, you'll find three bedrooms, including a spacious primary suite with its own en-suite bath, along with 2.5 bathrooms throughout the home. Head downstairs to discover a large recreation room complete with a wet bar, creating the perfect space for entertaining, game nights, or relaxing. The basement also includes two additional rooms offering flexible space for storage, utilities, hobbies, or a home office. Outside, enjoy the privacy and possibilities of over 1.25 acres, all complemented by the timeless appeal of a brick exterior.
- Listing Status:
- Active
- Date Added:
- September 16, 2026
- Data Last Updated:
- September 22, 2026 at 4:08PM
- Listing Office:
- RE/MAX Preferred Properties : 336-992-4355
- Listing Agent:
- Kristi Idol : 336-399-2928
- MLS ID:
- 1235815

- General: GardenStorage
- Style: Ranch
- Pool: None
- Parking: DrivewayGaragePavedGarage Door OpenerAttachedBasement
- General: BrickOne
- Originating MLS: Triad MLS
- County: Forsyth
- Zoning: RS96857908307
- Fencing: None
- Water: Public
- Sewer: Septic Tank
- Source: Triad MLS
This listing courtesy of Kristi Idol , RE/MAX Preferred Properties
Monthly Payment
- Principal & Interest $
- Property Taxes $
- Home Insurance $
- VA Funding Fee $