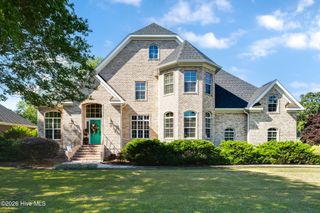
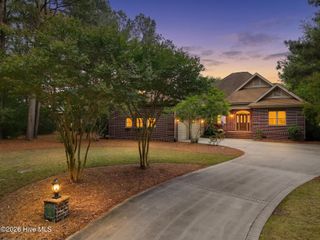
119 Cypress Point, Wallace, NC 28466
- 4 beds |
- 4 baths |
- 2,952 sqft
 Single-Family Home
  Built in 2013
  0.53acre lot
 2 car garage
  $217/sqft
  Listed 23 days ago
Property Description
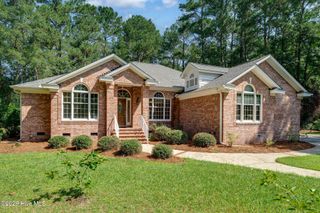
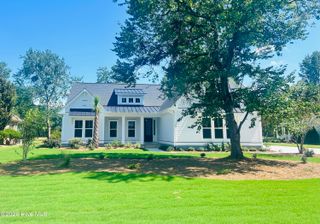
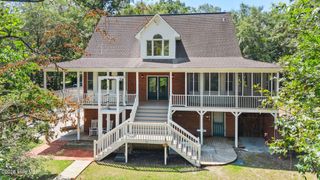
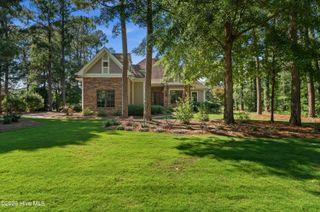
New roof completed Mar 2025; transferrable whole home warranty paid through Apr 2028; Generac whole-house generator professionally serviced and operationally inspected in July 2026 with warranty coverage through Sep 2027; new dishwasher / gas cooktop / microwave installed Nov 2025; exterior trim professionally painted and the exterior soft pressure wash in Jul 2026; front door restain / reseal completed Jul 2026; house has NEVER flooded; furniture is available for private purchase or can be included with an accepted offer to purchase - ask your agent for details from the MLS documents Luxury, privacy, and timeless craftsmanship await in this exceptional River Landing home. Perfectly positioned on a 0.53-acre pond-front homesite, this beautifully maintained 4-bedroom, 3.5-bath residence offers 2,952 square feet of thoughtfully designed living space surrounded by mature trees, wildlife, and peaceful water views. With no immediate rear or side neighbors, this home provides the rare combination of privacy and natural beauty while remaining just minutes from everyday conveniences. Built in 2013, every detail of this custom-built home reflects quality craftsmanship and elegant design. From the moment you enter, you'll be welcomed with elegant architectural wall detailing, extensive crown molding throughout, soaring ceilings, rich hardwood flooring, and abundant natural light that create a warm yet sophisticated atmosphere. The open-concept floor plan is ideal for both entertaining and everyday living. At the heart of the home is a stunning gourmet kitchen featuring 12-foot ceilings, granite countertops, custom cabinetry, stainless steel appliances, double wall oven, a gas cooktop, a walk-in pantry, and an oversized center island perfect for gathering with family and friends. The spacious living room showcases 12-foot ceilings, custom built-in cabinetry, a beautiful gas fireplace, creating an inviting focal point and the perfect place to relax. The luxurious primary suite offers a peaceful retreat with tranquil pond views and a spa-inspired ensuite bath with a jacuzzi tub. On the opposite wing of the home, two generously sized bedrooms share a beautifully appointed Jack-and-Jill bath. A secluded fourth bedroom with an ensuite bath is currently configured as a flexible living space - ideal as a home office, media room, fitness studio, or guest suite. A stylish powder room adds convenience for visitors and completes the home's thoughtfully designed layout. The bright sunroom offers panoramic views of the backyard, pond, and surrounding woods--an ideal place to enjoy your morning coffee while watching deer, birds, and other wildlife. Outdoors, the expansive backyard offers the privacy and serenity of your own nature preserve, making every day feel like a tranquil vacation getaway. Additional features include a whole-house generator, well-supplied irrigation system, security system and a 2+ car garage, providing comfort, convenience, and peace of mind. Perfectly blending timeless elegance, quality craftsmanship, and the serenity of nature, this exceptional River Landing residence offers a rare opportunity to enjoy refined finishes, custom details, and a private pond-front setting. Surrounded by mature trees, wildlife, and peaceful views, this beautifully appointed home provides a lifestyle of comfort, privacy, and tranquility.
- Listing Status:
- Pending
- Date Added:
- July 20, 2026
- Data Last Updated:
- August 12, 2026 at 11:17PM
- Listing Office:
- Coldwell Banker Sea Coast Advantage-Hampstead : 910-270-8880
- MLS ID:
- 100590133

- General: Sound SystemMaster DownstairsWalk-in Closet(s)High CeilingsEntrance FoyerWhole-Home GeneratorBookcasesKitchen IslandCeiling Fan(s)PantryWalk-in ShowerBlinds/ShadesBuilt-in FeaturesGas LogSmart ThermostatWalk-In Closet(s)WiFi Thermostat
- Master Bedroom: Primary Living Area
- Appliances: Gas CooktopBuilt-In MicrowaveBuilt-In Gas OvenDouble OvenDishwasherAir PurifierGenerator
- Laundry: Dryer HookupWasher HookupLaundry Room
- Basement: None
- Flooring: LVT/LVPCarpetTileHardwood
- A/C: Heat Pump
- Heating: Heat PumpNatural GasNatural Gas
- Fireplace: Gas LogFireplace
- General: Irrigation System
- Other Structures: Front PorchPatioOpen
- Parking: Garage Faces SideGolf Cart ParkingGarage Door OpenerGarageParking spaces: 2
- Roofing: Architectural Shingle
- General: Shake SidingWood SidingFiber CementWood FrameTwoSlab
- Road/Access: Private RoadMaintainedPavedPond Front
- HOA Amenities: BarbecueBasketball CourtClubhouseComm GardenCommunity PoolFitness CenterGatedGolf CourseJogging PathMaintenance Common AreasMaintenance GroundsMaintenance RoadsManagementMeeting RoomParkParty RoomPickleballPicnic AreaPlaygroundRestaurantStreet LightsTennis Court(s)Trail(s)TrashClub MembershipPrivate Golf Carts Allowed2172.0Annually
- Originating MLS: Hive MLS
- School District: Duplin
- County: Duplin
- Zoning: residential19B - River Ridge The Bluffs096846
- View: Pond
- Fencing: None
- Utilities: Natural Gas ConnectedSewer ConnectedWater Connected
- Water: Public
- Sewer: Municipal Sewer
- Source: Hive MLS
This listing courtesy of Coldwell Banker Sea Coast Advantage-Hampstead
Monthly Payment
- Principal & Interest $
- Property Taxes $
- Home Insurance $
- VA Funding Fee $