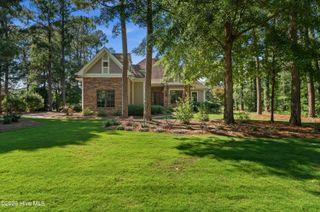
127 Legacy Lakes Drive, Wallace, NC 28466
- 3 beds |
- 4 baths |
- 3,291 sqft
 Single-Family Home
  Built in 2023
  0.79acre lot
 3 car garage
  $289/sqft
  Listed 1 month ago
Property Description
One-of-a-kind French Country estate on a private cul-de-sac lot in River Landing -- eastern NC's premier golf and resort community. Built by River Landing Builders and completed October 2023, this 3,291 sq ft masterpiece (2,673 first floor / 618 second floor) overlooks water and the 10th green of the Landings Course. 3BR/3.5BA plus study and bonus room that can serve as 4th or 5th BR; 2-car garage with golf-cart bay; 14x30 saltwater pool with splash deck. The all-brick-and-stone exterior sets an immediate tone: Kentucky and Pennsylvania rubble stone, circular driveway, Clopay Gallery garage doors, and arched double-door entryway. Inside, soaring 10-ft cedar-beam, coffer, and tray ceilings; a 60'' ventless gas fireplace; custom Woodshed cabinetry; and upgraded granite and quartz countertops throughout. The gourmet kitchen includes a 4x10 island, Bosch dishwasher, Samsung 5-burner gas cooktop, LG double wall oven, and a hidden 4x15 butler's pantry. The primary suite features a bumped-out sitting area overlooking the 10th green, zero-entry rain shower, and customized Carolina Closets dressing room. Outdoor living is resort-grade: built-in Napoleon natural gas grill with rubble-stone surround, natural gas fire pit, saltwater pool with Hayward salt system, ~1,333 sq ft of cool decking, and artificial turf -- all behind black aluminum estate fencing with dual 10-ft arched gates. Whole-house air purification, open-cell spray foam insulation, Navien tankless water, 12-zone irrigation, LOREX 4K security cameras, state-of-the-art ADT security system, and a 240V/100A EV circuit pre-wired in garage. Leaseback and fully furnished/move-in-ready options available.
- Listing Status:
- Active
- Date Added:
- July 1, 2026
- Data Last Updated:
- August 13, 2026 at 12:16AM
- Listing Office:
- Chosen Realty of NC : 330-249-3499
- MLS ID:
- 100585646

- Other Structures: PorchCovered
- Pool: In GroundSee Remarks
- Parking: Circular DrivewayConcreteGarage Door OpenerLightedOff StreetOn SiteParking spaces: 3
- Roofing: Architectural ShingleCopperMetal
- General: BlockBrickStoneWood FrameOne and One HalfSlab
- Road/Access: MaintainedCity StreetState RoadPavedGolf CoursePond FrontGolf FairwayGolf Green
- HOA Amenities: Basketball CourtClubhouseFitness CenterGatedGolf CourseMaintenance Common AreasMaintenance GroundsMaintenance RoadsPickleballPicnic AreaPlaygroundRestaurantSecurityStreet LightsTennis Court(s)Trail(s)TrashOwner Pets Only1893.0Annually
- Originating MLS: Hive MLS
- School District: Duplin
- County: Duplin
- Zoning: Residential2003:Duplin Land Dev Inc2021:Combine 09-6301 W/This Per Deed & Surveycama Acct#010002708096300
- View: Golf CoursePondGolf FairwayGolf Green
- Fencing: Metal/OrnamentalBack Yard
- Utilities: Natural Gas Connected
- Water: Public
- Sewer: Municipal Sewer
- Source: Hive MLS
This listing courtesy of Chosen Realty of NC
Monthly Payment
- Principal & Interest $
- Property Taxes $
- Home Insurance $
- VA Funding Fee $