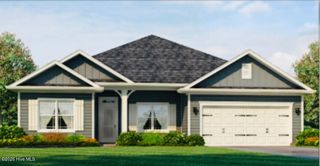
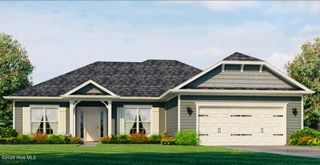
143 Firethorn Circle, Wallace, NC 28466
- 4 beds |
- 2 baths |
- 1,902 sqft
 Single-Family Home
  Built in 2026
  0.27acre lot
 2 car garage
  $202/sqft
  Listed 7 days ago
Property Description
The 1902 floorplan by Adams Homes is a remarkable home design that combines elegance, functionality, and modern living. This single-story home offers ample space and thoughtful features, making it perfect for growing families or those who desire extra room for entertainment and relaxation. As you enter the home, you are greeted by a grand foyer that sets the tone for the rest of the house. The open-concept layout seamlessly connects the kitchen, dining area, and living room, creating a spacious and inviting atmosphere for gatherings and everyday living. The kitchen is a chef's dream, featuring top-of-the-line appliances, ample cabinet space, and a center island that serves as a focal point for meal preparation and casual dining. The living room serves as a central gathering space, providing plenty of room for relaxation and creating lasting memories with family and friends. The primary suite is a luxurious retreat, featuring a spacious bedroom, a walk-in closet, and an ensuite bathroom with double vanities, a soaking tub, and a separate shower. Three additional bedrooms are located near the front of the home, providing privacy and flexibility for accommodating family members, and guests, or creating a home office or hobby space. Home is in framing. Interior photos shown are of a completed, similar floorplan.
- Listing Status:
- Active
- Date Added:
- August 5, 2026
- Data Last Updated:
- August 12, 2026 at 9:15PM
- Listing Office:
- ADAMS HOMES REALTY NC INC : 910-338-2853
- MLS ID:
- 100594091

- Other Structures: Front PorchPatioCovered
- Parking: GarageParking spaces: 2
- Roofing: Architectural Shingle
- General: Fiber CementWood FrameOneSlab
- Road/Access: PavedSee Remarks
- HOA Amenities: Maintenance Common AreasClub Membership2006.0Annually
- Originating MLS: Hive MLS
- School District: Duplin
- County: Duplin
- Zoning: ResidentialRiver Village Square Lot RV46096725
- View: Pond
- Fencing: None
- Utilities: Sewer AvailableWater Available
- Source: Hive MLS
This listing courtesy of ADAMS HOMES REALTY NC INC
Monthly Payment
- Principal & Interest $
- Property Taxes $
- Home Insurance $
- VA Funding Fee $