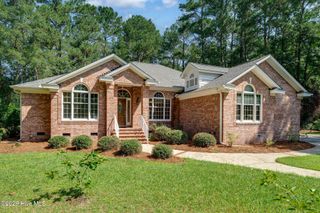
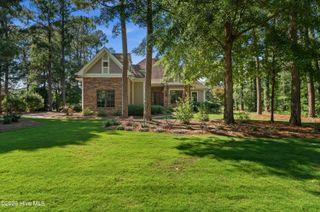
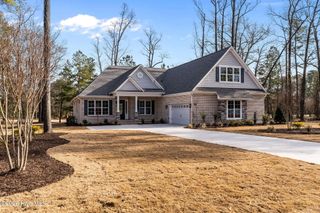
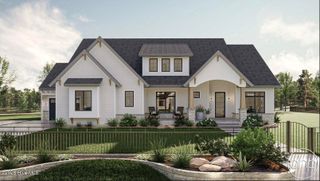
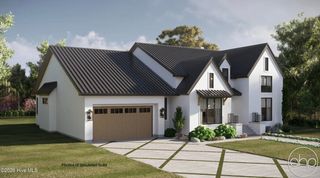
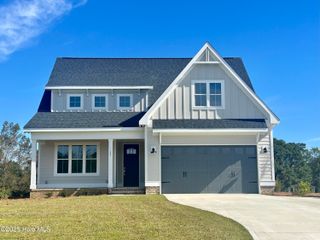
376 Red Fox Run Drive, Wallace, NC 28466
- 5 beds |
- 4 baths |
- 3,158 sqft
 Single-Family Home
  Built in 2000
  0.55acre lot
 2 car garage
  $209/sqft
  Listed 1 year ago
Property Description
376 Red Fox Run was originally designed and built by respected local builder Mike Page, who later chose the home as his personal residence, a detail that starts to make sense the longer you spend inside it. Set along the lake behind the gates of River Landing, the property feels quieter and more private than many buyers expect from a golf community. Mornings start on the screened porch overlooking the water, while the upstairs balcony catches long sunset views across the lake in the evenings. Inside, the home has been thoughtfully updated without losing the warmth and character that make it feel personal. Wide-plank Bruce hardwoods run throughout the main living areas, leading into a kitchen centered around gathering rather than showing off, complete with a Verona dual oven, custom hood, wine fridge, coffee bar, and dual ceramic sinks. Recent improvements include a brand-new roof, whole-house Generac generator, dual smart thermostats, insulated climate-controlled garage, refreshed landscaping, exterior uplighting, and fenced backyard. This is not the newest or most over-the-top house in River Landing. It's for the buyer who values comfort, atmosphere, water views, and a home that feels lived in for all the right reasons. For qualified buyers, the home may also offer the advantage of an assumable VA mortgage.
- Listing Status:
- Active
- Date Added:
- June 12, 2025
- Data Last Updated:
- August 13, 2026 at 12:16AM
- Listing Office:
- Salt and Stone Property Group : 910-231-7377
- MLS ID:
- 100513263

- Other Structures: PorchBalconyScreenedPatioCovered
- Parking: Garage Faces SideDetachedGarage Door OpenerPavedParking spaces: 2
- Roofing: Architectural Shingle
- General: Brick VeneerFiber CementWood FrameTwoCrawl Space
- Road/Access: Private RoadMaintainedPavedLakefront
- HOA Amenities: Basketball CourtClubhouseCommunity PoolFitness CenterGolf CourseMaintenance Common AreasMaintenance GroundsMaintenance RoadsPickleballPlaygroundStreet LightsTaxesTennis Court(s)Trail(s)Trash2160.0Annually
- Originating MLS: Hive MLS
- School District: Duplin
- County: Duplin
- Zoning: ResidentialRiver Woods Lot 304095435
- View: Lake
- Fencing: Metal/OrnamentalBack Yard
- Utilities: Sewer ConnectedWater Connected
- Water: Public
- Sewer: Municipal Sewer
- Source: Hive MLS
This listing courtesy of Salt and Stone Property Group
Monthly Payment
- Principal & Interest $
- Property Taxes $
- Home Insurance $
- VA Funding Fee $