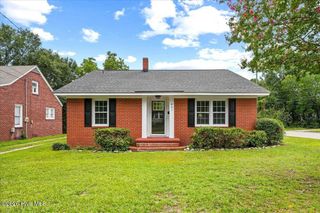
105 Beech Lane, Washington, NC 27889
- 3 beds |
- 2 baths |
- 1,075 sqft
 Single-Family Home
  Built in 1965
  0.46acre lot
 —— car garage
  $186/sqft
  Listed 1 month ago
Property Description
Enjoy low-maintenance living in this beautifully updated brick ranch offering 3 bedrooms and 1 1/2 bathrooms. From the moment you arrive, you'll appreciate the well-manicured lawn, blooming landscaping, concrete driveway with parking pad, and inviting front porch offering exceptional curb appeal. Inside is designed for comfortable everyday living and entertaining. The updated kitchen and dining area feature an expansive granite island with a built-in microwave and dishwasher, stainless steel appliances, custom tile backsplash, stylish cabinetry, and abundant lighting. Waterproof luxury vinyl plank flooring, plantation blinds, crown molding, and tasteful finishes add warmth and character throughout the home. The spacious bedrooms offer generous closet space, while the dedicated laundry area and efficient floor plan maximize every square foot. Recent updates include a new roof (2019), HVAC system (2020), and gutters (2023), providing peace of mind for years to come. Additional benefits include no city taxes, no flood insurance requirement, and no HOA fees. Step outside to enjoy the private grilling patio overlooking the beautifully maintained backyard. Relax on the charming tire swing hanging from the mature shade tree or enjoy a bike ride through the neighborhood. A wired storage shed located beneath the carport provides additional functionality and storage. Whether you're purchasing your first home or looking to downsize, this move-in-ready property offers the perfect blend of comfort, convenience, and value. Ideally located just minutes from downtown Washington with an easy commute to Greenville. Washer and dryer convey with the sale.
- Listing Status:
- Pending
- Date Added:
- June 17, 2026
- Data Last Updated:
- July 29, 2026 at 12:17PM
- Listing Office:
- The Rich Company : 252-946-8021
- MLS ID:
- 100582270

- General: Master DownstairsCeiling Fan(s)Blinds/ShadesBuilt-in Features
- Master Bedroom: Primary Living Area
- Appliances: Vented Exhaust FanElectric OvenBuilt-In MicrowaveWasherDryerDishwasherElectric Range
- Laundry: Dryer HookupWasher HookupLaundry Closet
- Flooring: LVT/LVPVinyl
- A/C: Central AirCeiling Fan(s)
- Heating: PropaneGas PackElectricForced AirElectricPropane
- General: Storm DoorsThermal DoorsStorage
- Other Structures: StoragePorchFront PorchCovered
- Parking: CoveredAdditional ParkingConcreteLightedOff StreetOn SiteParking PadParking spaces: 0
- Roofing: Composition
- Windows: Thermal Windows
- General: BlockConcreteBrick VeneerVinyl SidingWood FrameOneBrick/MortarPermanentCrawl Space
- Road/Access: MaintainedCity StreetState RoadPavedSee Remarks
- HOA Amenities: None
- Originating MLS: Hive MLS
- School District: Beaufort
- County: Beaufort
- Zoning: Residential1 LOT #32 Rosedale40207
- View: See Remarks
- Fencing: None
- Utilities: Sewer ConnectedWater Connected
- Water: Public
- Sewer: Septic Tank
- Source: Hive MLS
This listing courtesy of The Rich Company
Monthly Payment
- Principal & Interest $
- Property Taxes $
- Home Insurance $
- VA Funding Fee $