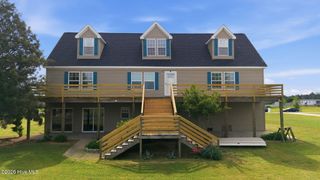
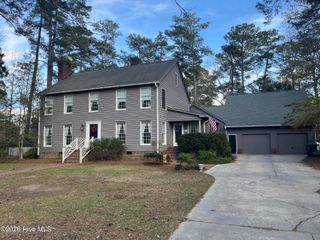
106 Northwood Road, Washington, NC 27889
- 5 beds |
- 4 baths |
- 3,150 sqft
 Single-Family Home
  Built in 1988
  0.89acre lot
 2 car garage
  $155/sqft
  Listed 3 months ago
Property Description
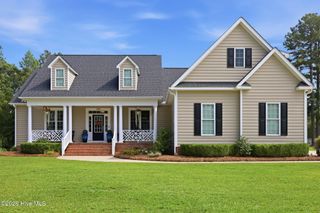
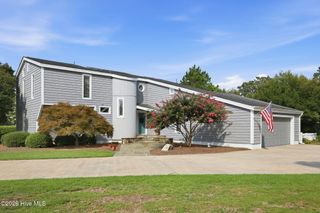
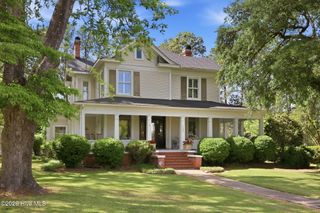
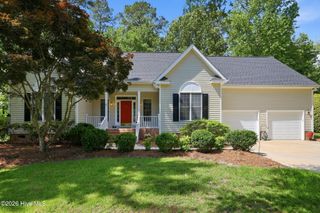
**Space, style, and endless possibilities--all in the highly sought-after Smallwood neighborhood!** This stunning brick home offers an incredible combination of size, comfort, and location just minutes from downtown, shopping, dining, and everyday conveniences. With **5 spacious bedrooms, 3.5 bathrooms, and generously sized living areas throughout**, there's room for everyone to spread out and feel at home. The **oversized primary suite** creates the perfect private retreat, while abundant closet space and **over 1,500 square feet of walk-in attic storage** provide endless possibilities for storage or future expansion. At the heart of the home, you'll find a **bright, open kitchen** that flows effortlessly into the main living spaces, making it ideal for entertaining guests or enjoying everyday life. Just beyond, the sun-filled **sunroom** offers the perfect place to relax with your morning coffee while taking in views of the expansive backyard. Step outside and imagine the possibilities! The **huge backyard** provides ample space for entertaining, gardening, play, or creating your own backyard oasis. Complete with a **2-car garage**, this home truly checks all the boxes. **Homes with this much space in one of the area's most desirable neighborhoods don't come along often. Schedule your showing today and see everything 106 Northwood Road has to offer!**
- Listing Status:
- Active
- Date Added:
- June 22, 2026
- Data Last Updated:
- July 29, 2026 at 1:17PM
- Listing Office:
- Whitley Realty Team LLC : 252-378-0075
- MLS ID:
- 100568766

- General: Storm Doors
- Other Structures: Patio
- Pool: None
- Parking: Garage Faces SideAttachedConcreteGarage Door OpenerOff StreetOn SitePavedParking spaces: 2
- Roofing: Architectural Shingle
- Windows: Thermal Windows
- General: BrickWood FrameTwoCrawl Space
- Road/Access: MaintainedCity StreetState RoadPavedSee Remarks
- Originating MLS: Hive MLS
- School District: Beaufort
- County: Beaufort
- Zoning: R1 Lot #2 Blk W Area O Smallwood44149
- View: See Remarks
- Fencing: Back YardVinyl
- Utilities: Natural Gas AvailableSewer AvailableSewer ConnectedWater AvailableWater Connected
- Water: Public
- Sewer: Municipal SewerCity of Washington
- Source: Hive MLS
This listing courtesy of Whitley Realty Team LLC
Monthly Payment
- Principal & Interest $
- Property Taxes $
- Home Insurance $
- VA Funding Fee $