111 N Wedgewood Drive, Washington, NC 27889
- 3 beds |
- 3 baths |
- 2,021 sqft
 Single-Family Home
  Built in 1973
  0.47acre lot
 —— car garage
  $161/sqft
  Listed 23 days ago
Property Description
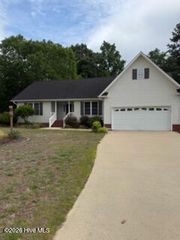
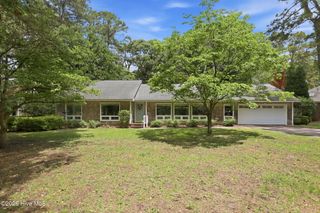
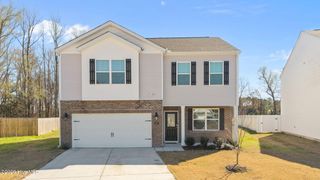
Homes in Yacht Club Cove don't come along often. No city taxes. No flood insurance required. Less than five minutes to the Washington Yacht & Country Club. Add nearly half an acre, move-in-ready condition, and it's easy to see why buyers love living here. Whether your weekends include golf, tennis, swimming, boating, or dinner with friends at the club, you'll enjoy coming home to one of Washington's most established neighborhoods. From the moment you arrive, this home makes a wonderful first impression. The inviting side porch, charming matching storage shed, and welcoming curb appeal give it character before you even step inside. Fresh interior paint and new carpet mean you can settle in and start enjoying your new home right away. Inside, the slate foyer and graceful staircase create a warm welcome. Natural light fills the spacious living room, which flows into the formal dining room for easy entertaining. The kitchen features granite countertops, gleaming hardwood floors, and a movable island that's perfect for meal prep, serving guests, or gathering with family and friends. The cozy den is sure to become a favorite with its built-in shelving, gas-log fireplace, and convenient access from the kitchen, foyer, and mudroom. Upstairs, you'll find a spacious primary suite, two additional bedrooms, a full hall bath, and a flexible bonus room that's perfect for a home office, playroom, hobby room, or workout space. Outside, the nearly half-acre yard offers space that's becoming harder to find. There's room for backyard football, gardening, pets, a swing set, or simply relaxing with family and friends. If you've been searching for a home that offers space, charm, and an exceptional lifestyle just minutes from the Washington Yacht & Country Club, this is one you won't want to miss.
- Listing Status:
- Active
- Date Added:
- July 8, 2026
- Data Last Updated:
- July 29, 2026 at 12:17PM
- Listing Office:
- eXp Realty :
- MLS ID:
- 100587356

- General: Gas LogShed(s)
- Other Structures: Shed(s)PorchSide PorchOpen
- Parking: Off StreetPavedParking spaces: 0
- Roofing: Composition
- General: Vinyl SidingWood FrameTwoBrick/Mortar
- Road/Access: MaintainedCity StreetState RoadSee Remarks
- Originating MLS: Hive MLS
- School District: Beaufort
- County: Beaufort
- Zoning: res1 L 68 AND PT 69 JEFFERSON38210
- View: See Remarks
- Fencing: Privacy
- Utilities: Sewer ConnectedWater Connected
- Water: County Water
- Sewer: Septic Tank
- Source: Hive MLS
This listing courtesy of eXp Realty
Monthly Payment
- Principal & Interest $
- Property Taxes $
- Home Insurance $
- VA Funding Fee $