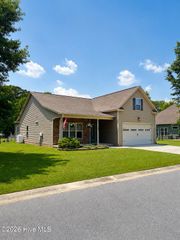
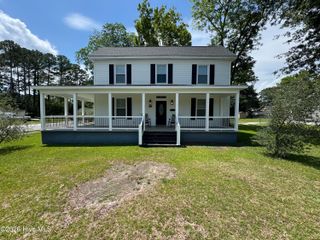
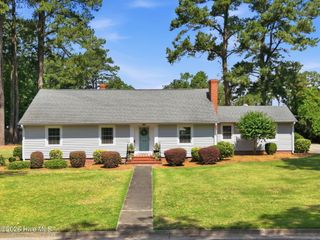
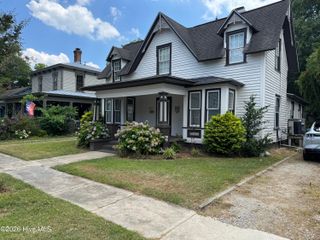
$299,988
213 Slatestone Road, Washington, NC 27889
- 4 beds |
- 3 baths |
- 2,204 sqft
 Single-Family Home
  Built in 2026
  0.37acre lot
 2 car garage
  $136/sqft
  Listed 9 days ago
Property Description
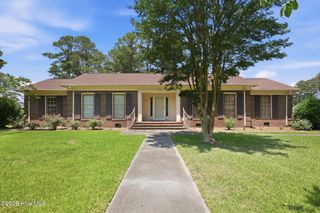
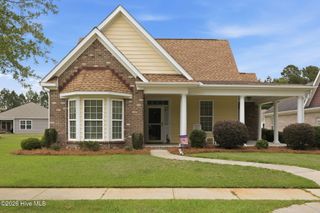
NEW CONSTRUCTION! The Cedar Plan is a 2 car garage home with all 4 bedrooms on the 2nd floor along with 2 full bathrooms. The Owners Suite features an On-Suite bathroom with a garden tub and separate shower with glass door and a 2 large Walk in Closets. The first floor features LVT throughout the eat in kitchen, family room, flex room with full bathroom, laundry room and mechanical room. The upstairs will have LVT in the bathrooms and carpet in the bedrooms and hall. The kitchen will have granite countertops and the bathrooms will have cultured marble tops.
- Listing Status:
- Active
- Date Added:
- July 20, 2026
- Data Last Updated:
- July 29, 2026 at 7:15AM
- Listing Office:
- Osborne Real Estate Solutions, LLC : 252-264-9658
- MLS ID:
- 100590164

- Other Structures: PorchPatio
- Parking: Garage Faces FrontConcreteParking spaces: 2
- Roofing: Architectural Shingle
- General: Vinyl SidingWood FrameTwoSlab
- Road/Access: City StreetState RoadPavedSee Remarks
- Originating MLS: Hive MLS
- School District: Beaufort
- County: Beaufort
- Zoning: ResLOT 2 OLD STORE49320
- View: See Remarks
- Fencing: None
- Utilities: Water Connected
- Water: Public
- Sewer: Septic Tank
- Source: Hive MLS
This listing courtesy of Osborne Real Estate Solutions, LLC
Monthly Payment
$Est. Payment
- Principal & Interest $
- Property Taxes $
- Home Insurance $
- VA Funding Fee $