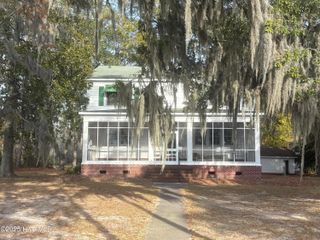
$795,000
308 Sunnyside Drive, Washington, NC 27889
- 4 beds |
- 3 baths |
- 2,921 sqft
 Single-Family Home
  Built in 1969
  0.31acre lot
 —— car garage
  $272/sqft
  Listed 1 day ago
Property Description
Perfect river living in this beautiful two stories waterfront home. This home is directly on the Pamlico River with 2 covered porches and a deck. An elevator that is 3'x4' with a phone and room for a wheelchair and attendant will take you to the main floor. The Family Room opens to a large covered screened porch and a large open sundeck just off the primary bedroom to enjoy the river breezes. Nice yard leading you to the 45' pier and two boat lifts. One lift is 12,000 lbs. 12x6 and the second lift is an elevator boat lift 6,000 lbs. - also a jet ski lift. There is a small manual swinger boat lift on the bulkhead piling for canoes, kayaks or a light skiff.
- Listing Status:
- Active
- Date Added:
- May 26, 2026
- Data Last Updated:
- May 27, 2026 at 1:15PM
- Listing Office:
- Berkshire Hathaway HomeServices Prime Properties : 252-321-1990
- MLS ID:
- 100576712

- General: Thermal DoorsSee Remarks
- Other Structures: Front PorchRear PorchScreenedSide PorchOpenCovered
- Pool: None
- Parking: CoveredDetachedConcreteParking spaces: 0
- Roofing: Architectural Shingle
- Windows: Skylight(s)Thermal Windows
- General: BlockBrickVinyl SidingWood FrameTwoRaised
- Road/Access: City StreetState RoadAsphaltPavedRiver
- Originating MLS: Hive MLS
- School District: Beaufort
- County: Beaufort
- Zoning: ResidentialSee attached deed for Metes and bounds legal description.36881
- View: River
- Fencing: None
- Utilities: Cable AvailableWater Connected
- Water: County Water
- Sewer: Septic Tank
- Source: Hive MLS
This listing courtesy of Berkshire Hathaway HomeServices Prime Properties
Monthly Payment
$Est. Payment
- Principal & Interest $
- Property Taxes $
- Home Insurance $
- VA Funding Fee $