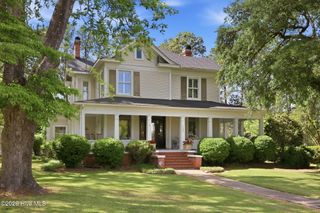
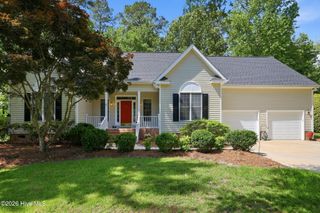
414 Crown Drive, Washington, NC 27889
- 5 beds |
- 4 baths |
- 3,390 sqft
 Single-Family Home
  Built in 2012
  0.48acre lot
 2 car garage
  $177/sqft
  Listed 3 months ago
Property Description
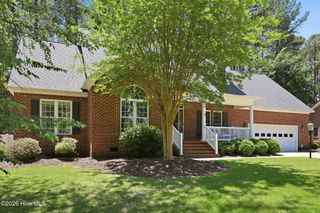
Welcome to 414 Crown Drive, a spacious custom-built home offering comfort, versatility, and exceptional outdoor living. Conveniently located just minutes from shopping, dining, and everyday amenities, this property presents a fantastic opportunity to add your personal updates and vision while building equity. Step inside to a thoughtfully designed open layout featuring a main-level primary suite with a walk-in closet and French doors that lead to a beautifully landscaped, fully fenced backyard. The outdoor space is truly a private retreat, complete with an in-ground pool, screened porch, gazebo, koi pond, and a covered outdoor kitchen with built-in oven--ideal for entertaining or relaxing at home. A wired pool house/storage building adds additional flexibility and function. The kitchen offers generous space and is ready for your personal touch, featuring a 6-burner gas range, double convection ovens, soft-close cabinetry, walk-in pantry, center island, and breakfast nook. Perfect for multigenerational living or extended guests, the private in-law suite includes a separate living area, bedroom, full bath, and two private entrances. Additional highlights include: Circular driveway for easy access Two-car garage Wired pool house/storage building Expansive outdoor entertaining areas Flexible layout with multigenerational potential This home offers incredible space, unique features, and endless potential for the buyer ready to bring their vision and a little TLC. Schedule your private showing today and explore the possibilities at 414 Crown Drive.
- Listing Status:
- Active
- Date Added:
- April 11, 2026
- Data Last Updated:
- July 29, 2026 at 2:15PM
- Listing Office:
- Epique Realty : 888-893-3537
- MLS ID:
- 100566529

- Other Structures: PorchBalconyScreenedPatioOpenCovered
- Parking: Circular DrivewayConcreteOff StreetParking spaces: 2
- Roofing: Architectural Shingle
- General: Brick VeneerWood FrameTwoCrawl Space
- Road/Access: PavedSee Remarks
- Originating MLS: Hive MLS
- School District: Beaufort
- County: Beaufort
- Zoning: rsee deed- 1 Lot #7 Blk B Kingswood42823
- View: See Remarks
- Fencing: Back Yard
- Utilities: Natural Gas AvailableSewer ConnectedWater Connected
- Source: Hive MLS
This listing courtesy of Epique Realty
Monthly Payment
- Principal & Interest $
- Property Taxes $
- Home Insurance $
- VA Funding Fee $