460 Keysville Road, Washington, NC 27889
- 4 beds |
- 4 baths |
- 4,222 sqft
 Single-Family Home
  Built in 2005
  1.11acre lot
 4 car garage
  $118/sqft
  Listed 2 months ago
Property Description
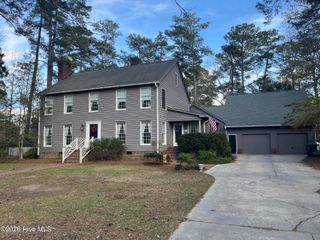
Over 4,200 heated square feet on approximately 1.1 acres outside the city limits with no HOA, a 1,200± sq. ft. climate-controlled shop, and a recently installed roof with a 50-year warranty and 10-year labor warranty. Built in 2005, this exceptionally well-maintained home offers the space, flexibility, and updates today's buyers are looking for, all just minutes from schools, shopping, dining, and medical facilities. Inside, you'll find hardwood floors, newly installed carpet, spacious living areas, and a functional floor plan designed for everyday living and entertaining. The kitchen features a newly installed dishwasher, while the large covered front porch and screened grilling porch overlook a shaded backyard that's perfect for relaxing or gathering with family and friends. Major improvements include two HVAC systems, including a downstairs 4-ton dual-fuel package heat pump installed in 2016 and a dual-zone upstairs system with individual room controls, two water heaters with one replaced approximately two years ago, a sealed crawlspace with dehumidifier and sump pump, and a security system. The approximately 1,200-square-foot climate-controlled shop is a standout feature, offering endless possibilities for a workshop, home business, hobbies, storage, or recreational equipment. If you've been searching for room to spread out, quality construction, and the convenience of town with the privacy of county living, this home is ready for its next owner.
- Listing Status:
- Active
- Date Added:
- May 7, 2026
- Data Last Updated:
- July 29, 2026 at 1:17PM
- Listing Office:
- The Rich Company : 252-946-8021
- MLS ID:
- 100572180

- Other Structures: Front PorchRear PorchScreenedCovered
- Parking: ConcreteGarageParking spaces: 4
- Roofing: Architectural Shingle
- General: Vinyl SidingWood FrameOne and One HalfCrawl Space
- Road/Access: City StreetState RoadSee Remarks
- Originating MLS: Hive MLS
- School District: Beaufort
- County: Beaufort
- Zoning: R-051.11 AC LTS 4 AND 5 WARREN H SIMPSON ET UX5676
- View: See Remarks
- Fencing: None
- Utilities: Water Connected
- Sewer: Septic Tank
- Source: Hive MLS
This listing courtesy of The Rich Company
Monthly Payment
- Principal & Interest $
- Property Taxes $
- Home Insurance $
- VA Funding Fee $

 New - 2 days ago