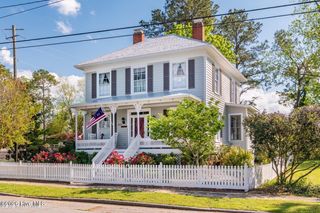

701 W Main Street, Washington, NC 27889
- 3 beds |
- 3 baths |
- 2,262 sqft
 Single-Family Home
  Built in 1920
  6,970sqft lot
 —— car garage
  $278/sqft
  Listed 8 days ago
Property Description
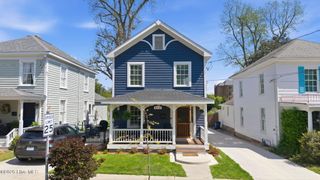
701 W. Main Street, where timeless character meets modern comfort in one of Washington's most beloved historic neighborhoods. This beautifully updated home offers the perfect blend of historic charm and thoughtful renovations, creating inviting spaces for both everyday living and entertaining. The welcoming front porch sets the tone for a lifestyle built around connection. Enjoy morning coffee, evening conversations with neighbors, and the relaxed pace of true front porch living in a community known for its tree-lined streets and friendly atmosphere. Inside, you'll find beautifully preserved architectural details complemented by an updated kitchen and baths, hardwood floors, spacious living and dining areas, and flexible spaces ideal for working from home or gathering with family and friends. The backyard provides a private retreat with a charming courtyard and storage building, offering a peaceful extension of the home's living space. Located just minutes from Washington's vibrant downtown waterfront, you'll enjoy easy access to locally owned shops, restaurants, galleries, festivals, and the scenic riverwalk. Whether you're heading to dinner, attending community events, or simply taking in the beauty of Washington, this location offers an exceptional blend of historic charm and modern convenience. Washington's waterfront continues to make it one of eastern North Carolina's most desirable areas. This is a rare opportunity to own a thoughtfully updated historic home in a location that celebrates both neighborhood charm and downtown living.
- Listing Status:
- Active
- Date Added:
- July 21, 2026
- Data Last Updated:
- July 29, 2026 at 7:15AM
- Listing Office:
- United Country Respess Real Estate : 252-623-2060
- MLS ID:
- 100590407

- Style: Historic District
- Other Structures: PorchPatioCovered
- Parking: On StreetParking spaces: 0
- Roofing: Shingle
- General: Wood SidingWood FrameTwoCrawl Space
- Road/Access: MaintainedCity StreetState RoadPavedSee Remarks
- HOA Amenities: None
- Originating MLS: Hive MLS
- School District: Beaufort
- County: Beaufort
- Zoning: RHDPT LT A WHITLEY PROP42192
- View: See Remarks
- Fencing: PartialBack Yard
- Utilities: Sewer Connected
- Water: County Water
- Sewer: Municipal Sewer
- Source: Hive MLS
This listing courtesy of United Country Respess Real Estate
Monthly Payment
- Principal & Interest $
- Property Taxes $
- Home Insurance $
- VA Funding Fee $