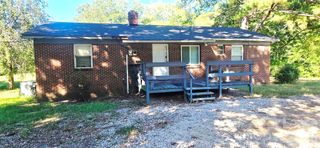
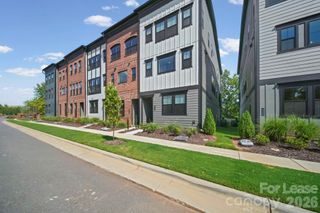
1037 Bunker Hill Road, Waxhaw, NC 28173
- 4 beds |
- 3 baths
 Rental
 Built in 2021
 7,492sqft lot
 2 car garage
 $——/sqft
 Listed 2 days ago
Property Description
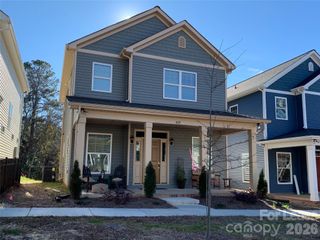
1037 Bunker Hill Road Waxhaw, North Carolina 28173 Welcome home to 1037 Bunker Hill Road in Waxhaw! Located in the highly desirable MillBridge community, this beautiful 4-bedroom, 3-full-bath home offers approximately 2,274 square feet of thoughtfully designed living space, including a versatile upstairs loft. The open-concept floor plan seamlessly connects the living, dining, and kitchen areas, creating an inviting space for everyday living and entertaining. The kitchen features stainless steel appliances and plenty of room to gather. A convenient main-level bedroom and full bathroom provide flexibility for guests, a home office, or multigenerational living. Upstairs, you'll find a spacious primary suite featuring a private bathroom with dual vanities, a walk-in shower, and an oversized closet. Additional bedrooms and a versatile loft offer plenty of room for a home office, media room, or additional living space. Step outside and enjoy the privacy of your fully fenced backyard, complete with a patio that provides the perfect setting for relaxing, entertaining, or enjoying time outdoors. Additional conveniences include an attached garage, refrigerator, dishwasher, microwave, range, and washer and dryer. Enjoy the MillBridge Lifestyle! Beyond the front door, award-winning MillBridge delivers an exceptional lifestyle with resort-style amenities, including an outdoor swimming pool with an impressive three-story waterslide, tennis courts, playgrounds, a fitness center, clubhouse with an all-day coffee station, scenic ponds, mini golf, neighborhood pocket parks, and a full calendar of community events. Located within highly regarded local school systems, this home offers the perfect combination of modern updates, flexible living spaces, backyard privacy, and an amenity-rich community. A Special Note for Prospective Residents: While you're here, be sure to check out the main MillBridge amenity center at 1500 Millbridge Parkway, just after you pass through the covered bridge on your way into the neighborhood. It's worth a quick stop so you can see firsthand what makes MillBridge special! Property Highlights: 4 Bedrooms + Spacious Loft 3 Full Bathrooms Approximately 2,274 Square Feet Open-Concept Living Area Stainless Steel Kitchen Appliances Main-Level Bedroom and Full Bathroom Spacious Primary Suite with Private Bath Dual Vanity and Walk-In Shower Fully Fenced Backyard and Patio Attached Garage Washer and Dryer Included Award-Winning MillBridge Community Exceptional Community Amenities Convenient Access to Shopping, Dining, and Major Roadways Resident Benefits Package (RBP): Residents are enrolled in our Resident Benefits Package, which includes quarterly air-filter delivery, liability insurance, credit-building opportunities, identity theft protection, and additional resident services. Details will be provided during the application process. Don't miss the opportunity to make this beautiful Waxhaw home yours and experience everything MillBridge has to offer! Details - Date Available: 11/9/2026 - Rent: $2555 / Month - Deposit: $2500 - Property Type: House - Bedroom(s): 4 | Full Bathroom(s): 3 - Square Feet: 2274 - Furnished: No - Pets Allowed: Dogs only ($500 one-time pet fee for one pet; $750 one-time pet fee for two pets) Amenities - Central - Window Coverings - Dryer - Fireplace - Walk In Closet - Washer - Pool - Fitness Center - Playground - Carpet - Dishwasher - Garbage Disposal - Range Oven - Microwave - Pantry - Refrigerator - Fenced Yard - Patio - Breakfast Nook - Family Room - Laundry Room - Master Bath
- Listing Status:
- Active
- Data Last Updated:
- November 12, 2026 at 6:16AM
- Listing Office:
- Fox Group Properties LLC : 704-677-1999
- MLS ID:
- 4442334

- General: Other - See Remarks
- Road/Access: ConcretePaved
- Originating MLS: carolina
- County: Union
- Zoning: 05-165-714
- Fencing: Back YardFenced
- Source: carolina
This listing courtesy of Fox Group Properties LLC