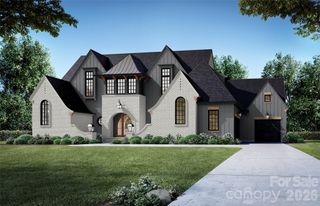
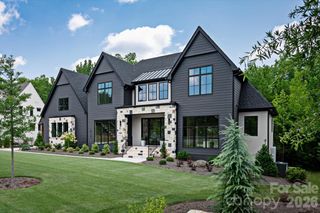
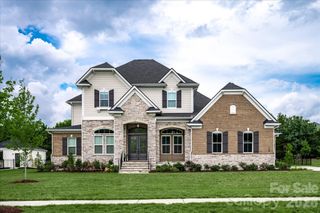
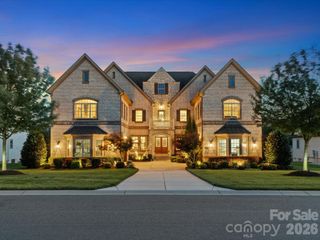
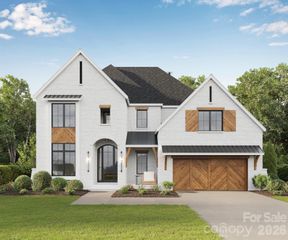
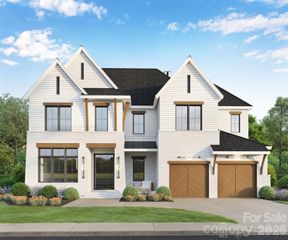
1110 Reamoor Drive, Waxhaw, NC 28173
- 5 beds |
- 7 baths |
- 5,613 sqft
 Single-Family Home
  Built in 2017
  1.97acre lot
 4 car garage
  $445/sqft
  Listed 9 days ago
Property Description
Tucked away on nearly 2 acres in a coveted setting, this exceptional Kingswood estate offers the rare combination of privacy, sophistication, and technology —all thoughtfully enhanced. More than a home, this is a fully curated lifestyle property designed for effortless everyday living, exceptional entertaining, and enjoying the privacy of your own retreat. Inside, sophisticated technology and custom finishes are seamlessly integrated throughout. Caséta by Lutron lighting and custom shades provide whole-home control, while Flair smart vents optimize HVAC coverage and comfort. A Culligan whole-house water softening and filtration system is complemented by a HANS Premium Water Filtration System, with two tankless water heaters added in 2023. Built-in Control4/Sonos audio extends throughout the home and outdoor living spaces, creating an effortless environment for entertaining. The gourmet kitchen is beautifully appointed with Thermador appliances, custom cabinetry, and a large hidden walk-in pantry complete with additional refrigerator storage. A dedicated bar with mini wine refrigerator creates an ideal setting for entertaining, while the private theater elevates movie nights with six luxurious power-reclining leather seats, a 140-inch screen, and Sony 4K LED projection. The home's outdoor spaces transform the property into a private retreat. A brand-new Michael Phelps swim spa joins a six-person Twilight Series hot tub installed in 2024 and a dedicated fire-pit area. The expansive backyard also features an impressive enclosed garden with 13 elevated 32-inch garden beds, trellises, and an integrated drip irrigation system—creating an exceptional growing space for farm to table enthusiasts. A thoughtfully cultivated landscape and active bird habitat add to the property's natural character, with mature plantings selected to support pollinators and attract an extraordinary variety of birds. For the automotive and recreational enthusiast, the property delivers an exceptional garage and RV setup. Both garages feature epoxy flooring, extensive slat-wall organization, custom floor-to-ceiling cabinetry, and a custom wood workbench. One garage is finished with a striking mirrored-glass door, while the other features a battery-backup garage door opener. An EV charger, mini-split A/C, and portable-generator capability further enhance functionality. The expanded RV parking accommodates up to a 45-foot RV and includes dedicated electrical, water, and clean-out connections. Below, a fully encapsulated crawlspace with an easy-access door and automatic sump pump connected to the exterior drainage system provides additional peace of mind. Extensive drainage improvements were completed in 2024, complemented by upgraded 6-inch covered gutters. Additional smart-home and security features include Luma View exterior cameras, Ring front-door monitoring, and security. A front stone pathway with landscape lighting and extensive new landscaping—including multiple cherry blossom trees and pollinator-friendly plantings—enhances the home's arrival experience. Every improvement has been intentional, from infrastructure and technology to wellness, entertaining, gardening, and recreation. The result is a turnkey private estate where luxury is measured not only in finishes, but in the experiences the property makes possible.
- Listing Status:
- Active
- Data Last Updated:
- September 29, 2026 at 12:16AM
- Listing Office:
- Costello Real Estate and Investments LLC : 980-938-8920
- MLS ID:
- 4374459

- General: Above Ground Hot Tub / SpaGas GrillIn-Ground Irrigation
- Style: Transitional
- Other Structures: EnclosedPorchFront PorchAwning(s)Rear PorchScreenedPatioCovered
- Parking: DrivewayElectric Vehicle Charging Station(s)Attached GarageGarage Door OpenerGarage Faces SideKeypad EntryRV Access/Parking
- Roofing: Architectural Shingle
- General: Site BuiltCrawl Space
- Road/Access: ConcretePaved
- Originating MLS: carolina
- County: Union
- Zoning: R-4006180002A
- Utilities: Natural Gas
- Water: Well
- Sewer: Septic Installed
- Source: carolina
This listing courtesy of Costello Real Estate and Investments LLC
Monthly Payment
- Principal & Interest $
- Property Taxes $
- Home Insurance $
- VA Funding Fee $