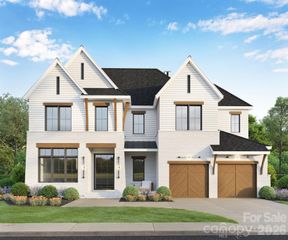
128 Ellison Way, Waxhaw, NC 28173
- 5 beds |
- 7 baths |
- 5,389 sqft
 Single-Family Home
 Built in 2024
 0.71acre lot
 3 car garage
 $362/sqft
 Listed 1 day ago
Property Description
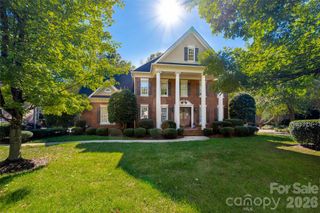
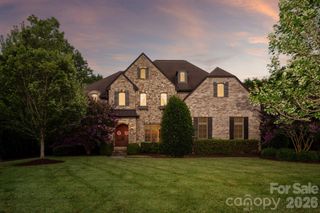
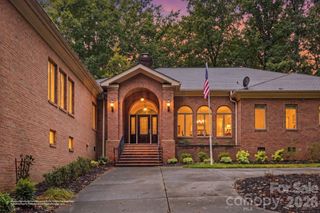
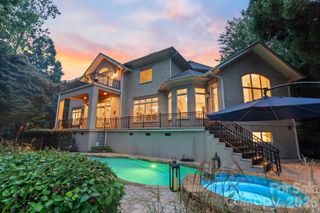
Beautiful 2024 luxury home located in the heart of Marvin, featuring a primary on the main floor, high-end finishes, and a resort backyard with a saltwater pool and cabana! Set on a ~3/4-acre lot in The Estates at Marvin, this full-brick home offers 5 bedrooms, 5 full baths, and 2 half baths, with generous living spaces and elevated finishes throughout. The main level welcomes you with a soaring 2-story foyer, wide-plank floors, a sophisticated curved staircase to the second level, a private office with French doors, and abundant natural light. Further in, you'll find a spacious open living area with a beautiful coffered ceiling, leading into a stunning kitchen with an oversized center island, luxury cabinetry, 2 dishwashers, 2 fridges, a gas cooktop, a walk-in pantry, and a large breakfast area. The kitchen area also features a convenient scullery with an additional full-size fridge, abundant cabinetry, and a convenience extra counter space perfect for a coffee bar Also on the main level, the primary suite offers a spacious private retreat with a 350+ sqft bedroom area, a stunning primary bath with double vanities, a double-entry shower, separate his-and-hers walk-in closets, and an attached laundry room connecting the bathroom to the drop zone for added convenience. On the second level, 4 additional bedrooms, each with its own private full bath, a massive 600+ sqft living room/flex area, and a dedicated media/entertainment room. The exterior is designed for resort-style living and includes a beautiful saltwater pool and spa, an extended stone patio, and an expansive covered pool cabana, all set on a fully fenced lot that offers privacy, depth, and plenty of green space. Don't miss the 3-car garage with epoxy floors and an installed EV charger. Zoned for A+ Marvin Schools and just minutes to popular town centers such as Blakeney, Waverly, and The Bowl at Ballantyne. This is a great opportunity for a move-in-ready home in one of South Charlotte's most premium locations!
- Listing Status:
- Active
- Data Last Updated:
- November 14, 2026 at 7:15AM
- Listing Office:
- COMPASS : 704-234-7880
- MLS ID:
- 4439058

- General: In-Ground IrrigationOutdoor Kitchen
- Other Structures: PorchRear PorchPatioCovered
- Parking: Attached GarageGarage Faces Side
- Roofing: Architectural Shingle
- General: Site BuiltCrawl Space
- Road/Access: ConcretePaved
- HOA Amenities: 343.0Monthly
- Originating MLS: carolina
- County: Union
- Zoning: RES06-222-584
- Fencing: Back YardFenced
- Utilities: Natural Gas
- Water: County Water
- Sewer: County Sewer
- Source: carolina
This listing courtesy of COMPASS
Monthly Payment
- Principal & Interest $
- Property Taxes $
- Home Insurance $
- VA Funding Fee $