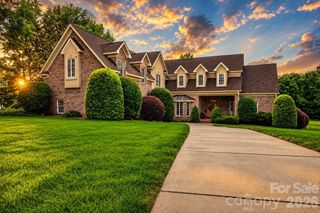
1508 Prickly Lane, Waxhaw, NC 28173
- 4 beds |
- 4 baths |
- 3,700 sqft
 Single-Family Home
  Built in 2019
  0.36acre lot
 3 car garage
  $267/sqft
  Listed 24 days ago
Property Description
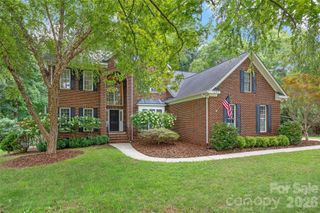
Exceptional full brick 4 bedroom/3.5 bath home with 3 car garage in Waxhaw's sought after Lawson community! This Mattamy Homes build is from their Signature Collection. Original homeowners have spared no expense in making this home a true masterpiece. An entertainers dream- the outdoor living spaces are a true extension of the home. The sunroom is a showstopper and features EZE Breeze windows, a wood burning fireplace and infrared heaters. Another separate patio area off sunroom features a sunken hot tub. The covered outdoor kitchen features flagstone floors, leathered granite countertops with/ chiseled edge, natural gas grill w/ separate burners, sink, and fridge. The additional flagstone patio includes a curved seating wall and water feature with 12 volt lighting- all in a fully fenced and professionally landscaped backyard. As you enter the home the craftmanship is apparent as soon as you walk through the double front doors. The interior features hardwood floors on main, heavy millwork, upgraded designer lighting and fans, and a neutral paint palette, creating an elevated space that is completely move-in ready. The Westcott Estate floorplan has a grand 2 story foyer as you enter that opens into the elegant dining room with coffered ceiling. Nearby a private hallway leads you to secondary bedrooms that share a Jack-and-Jill bathroom. Beyond the foyer is a large great room with a double sided fireplace. The gourmet kitchen and breakfast area features a large island, breakfast bar, granite countertops, tile backsplash, stainless steel appliances, walk in pantry and Butlers pantry with wet bar and beverage refrigerator. Main level laundry room with custom cabinets and a utility sink is both functional and beautiful. The 3 car side load garage has epoxy floors and custom cabinets. Homeowners extended the driveway as well for additional parking! The Primary Suite is tucked away on main level separate from the secondary bedrooms. Two closets and a spa-like en-suite bathroom with a soaking tub, separate stall shower, water closet and dual vanities make this a true retreat. Upstairs a professionally installed, temperature controlled wine room is adjacent to the large loft with custom cabinets and granite countertops. An additional bedroom with hardwood flooring and full bathroom upstairs offer even more options. Luxury vinyl plank flooring on second floor in loft and hallway. Lawson residents enjoy resort style amenities including a clubhouse, multiple pools, waterslides, fitness centers, tennis and pickleball courts, playgrounds, walking trails and more!
- Listing Status:
- Pending
- Data Last Updated:
- August 10, 2026 at 6:16PM
- Listing Office:
- Keller Williams Ballantyne Area : 704-887-6600
- MLS ID:
- 4402519

- General: Attic Walk In
- Appliances: Bar FridgeDisposalDouble OvenENERGY STAR Qualified DishwasherExhaust FanGas CooktopGas Water HeaterMicrowaveRefrigerator with Ice MakerSelf Cleaning OvenWall OvenWasher/Dryer
- Laundry: Laundry RoomMain Level
- Flooring: HardwoodTileVinyl
- A/C: Central AirZoned
- Heating: Forced AirNatural GasZoned
- Fireplace: Family RoomGas LogOutsidePorchSee ThroughWood BurningFireplace
- General: Hot TubIn-Ground IrrigationOutdoor Kitchen
- Style: Transitional
- Other Structures: EnclosedPorchFront PorchRear PorchPatioCovered
- Parking: DrivewayAttached GarageGarage Door OpenerGarage Faces Side
- Roofing: Architectural ShingleMetal
- General: Site BuiltCrawl Space
- Road/Access: Concrete
- HOA Amenities: 254.32Quarterly
- Originating MLS: carolina
- County: Union
- Zoning: Res06-135-066
- Fencing: Back YardFencedFull
- Utilities: Electricity ConnectedNatural Gas
- Water: County Water
- Sewer: County Sewer
- Source: carolina
- Exclusions: Curtains and rods in dining room and great room do not convey. Valance in Primary BR does not convey. 3 of the cabinets in garage do not convey.. Big Green Egg Smoker does not convey.
This listing courtesy of Keller Williams Ballantyne Area
Monthly Payment
- Principal & Interest $
- Property Taxes $
- Home Insurance $
- VA Funding Fee $

 New - 13 hours ago