1719 Sutter Creek Drive, Waxhaw, NC 28173
- 6 beds |
- 4 baths |
- 3,925 sqft
 Rental
  Built in 2015
  0.26acre lot
 2 car garage
  $1/sqft
  Listed 3 days ago
Property Description
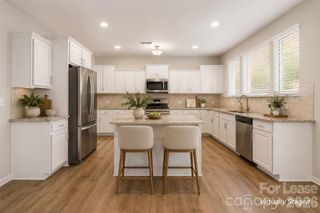
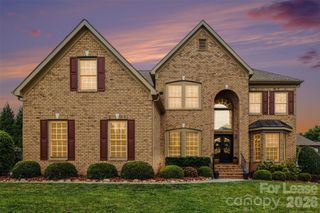
Welcome to Tuscany at 1719 Sutter Creek! Be enchanted by the spacious elegance of this 4/5 bedroom home, where every detail has been crafted to elevate your living experience. Step inside, seamlessly connect to every corner of your family's activities. Main floor has a bedroom with attached full bath. Separate office and formal Dinning room.Whip up culinary delights in your oversized eat-in-kitchen, complete with a massive island perfect for gatherings. Stainless steel appliances. Open floor plan with walk in pantry. Retreat to the primary bedroom upstairs with an extended sitting area, private sanctuary for tranquility and relaxation. Spa like primary bathroom with custom built closets. Huge bonus room which can be secondary primary .Step outside onto your oversized screened-in porch, where you'll feel connected to nature with private trees as your backdrop. For fun, play round on the upgraded mini-golf course right in your own backyard!. Club House, Outdoor Pool, Playground are part of community. Seller has been using property as a vacation home only. Property has whole house water filtration system. There is $75 application fee per adult.
- Listing Status:
- Active
- Data Last Updated:
- August 10, 2026 at 11:18PM
- Listing Office:
- Carolina Living Associates LLC : 704-941-3640
- MLS ID:
- 4412263

- General: Lawn Maintenance
- Other Structures: ScreenedCovered
- Parking: Attached GarageGarage Door OpenerGarage Faces Front
- Roofing: Architectural Shingle
- General: Crawl Space
- Road/Access: Concrete
- Originating MLS: carolina
- County: Union
- Zoning: AJ006-033-125
- Fencing: Back YardFront Yard
- Utilities: Natural Gas
- Water: City
- Sewer: Public Sewer
- Source: carolina
This listing courtesy of Carolina Living Associates LLC