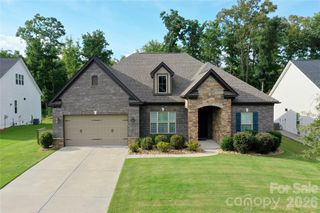
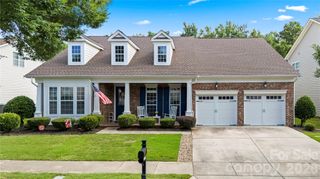
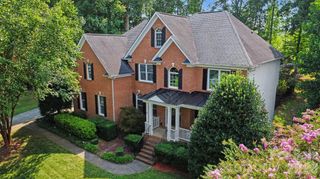
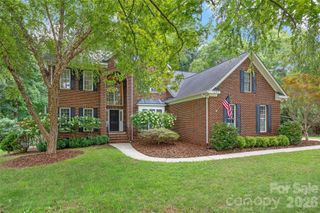
1809 Trading Path Lane, Waxhaw, NC 28173
- 4 beds |
- 4 baths |
- 3,386 sqft
 Single-Family Home
  Built in 2015
  0.34acre lot
 3 car garage
  $217/sqft
  Listed 1 month ago
Property Description
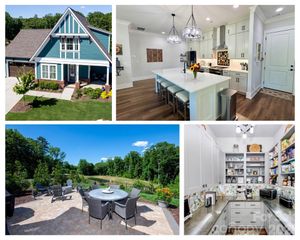
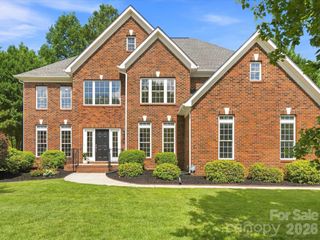
Welcome to this beautifully appointed 2-story home in amenity rich Lawson neighborhood. Offering 4 bedrooms, 3.5 bathrooms, and 3-car garage across 3,386 square feet of thoughtfully designed living space. The main level features hardwood flooring throughout, a dedicated office, formal dining room, and an open-concept living area centered around a stunning kitchen with an oversized island and double ovens—perfect for entertaining and everyday living. Upstairs, you'll find a spacious bonus room that provides flexible space for a media room, playroom, or home gym.3 secondary bedrooms with a Jack-n-Jill and hall bath. The spacious primary offers a peaceful retreat and a cozy sitting area and fireplace, large walk-in closet and an ensuite with dual vanities, soaking tub and tiled shower. Step outside to enjoy year-round outdoor living on the screened-in deck or entertain guest on the beautiful travertine patio; complete with custom pergola and inviting fire pit. Residents enjoy outstanding community amenities, including a resort-style pool, park, and tennis courts -offering recreation and fun just steps from home. This home combines spacious living, stylish finishes, and incredible outdoor amenities in one of Waxhaw's most desirable communities.
- Listing Status:
- Active
- Data Last Updated:
- August 10, 2026 at 6:16PM
- Listing Office:
- Howard Hanna Allen Tate Fort Mill : 803-547-1185
- MLS ID:
- 4396687

- Other Structures: Front PorchRear PorchScreenedCovered
- Parking: Attached Garage
- Roofing: Architectural Shingle
- General: Site BuiltCrawl Space
- Road/Access: ConcretePaved
- Originating MLS: carolina
- County: Union
- Zoning: AJ506-135-140
- Fencing: Back Yard
- Utilities: Cable AvailableNatural GasUnderground Power LinesUnderground UtilitiesWired Internet Available
- Water: City
- Sewer: Public Sewer
- Source: carolina
This listing courtesy of Howard Hanna Allen Tate Fort Mill
Monthly Payment
- Principal & Interest $
- Property Taxes $
- Home Insurance $
- VA Funding Fee $

 New - 2 days ago