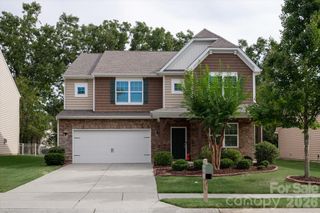
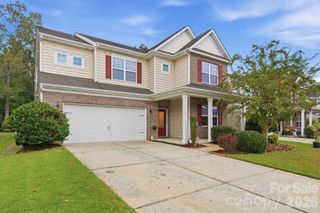
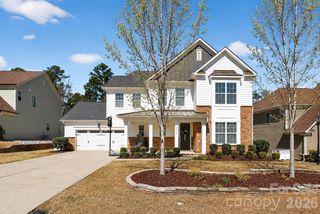
2022 Napa Valley Drive, Waxhaw, NC 28173
- 5 beds |
- 4 baths |
- 3,269 sqft
 Single-Family Home
 Built in 2020
 0.3acre lot
 2 car garage
 $184/sqft
 Listed 1 month ago
Property Description
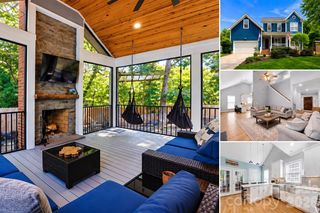
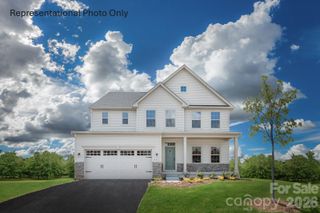
Welcome to 2022 Napa Valley Drive! Featuring the popular Davidson floor plan, this turn-key home is ready for its next owner. Designed for entertaining and everyday living, the main level showcases a private home office, an open-concept living room with a fireplace, and a gourmet kitchen outfitted with granite countertops, a large center island, stainless steel appliances, a walk-in pantry, and ample storage. Upstairs, you'll find an oversized primary suite with dual vanities and an oversized walk-in closet. Three additional bedrooms and a versatile loft provide plenty of space to spread out. The third floor offers a private fifth bedroom with a full bath and a spacious flex room with endless possibilities. Packed with modern conveniences like seller-owned solar panels, EV charging setup in the garage, and a built-in gas grill, this home stands a step above the rest! Located in the sought-after Cortona community with low HOA fees and zoned for top-rated Cuthbertson schools, this property offers peaceful surroundings with convenient access to everything you need.
- Listing Status:
- Active
- Data Last Updated:
- October 23, 2026 at 3:15AM
- Listing Office:
- Keller Williams Ballantyne Area : 704-887-6600
- MLS ID:
- 4417002

- General: Gas Grill
- Other Structures: Front PorchPatio
- Parking: DrivewayElectric Vehicle Charging Station(s)Attached Garage
- Roofing: Architectural Shingle
- Windows: Insulated Window(s)
- General: Site BuiltSlab
- Road/Access: ConcretePaved
- HOA Amenities: 275.0Semi-Annually
- Originating MLS: carolina
- County: Union
- Zoning: RES06-033-466
- Fencing: Back YardFenced
- Water: City
- Sewer: Public Sewer
- Source: carolina
This listing courtesy of Keller Williams Ballantyne Area
Monthly Payment
- Principal & Interest $
- Property Taxes $
- Home Insurance $
- VA Funding Fee $

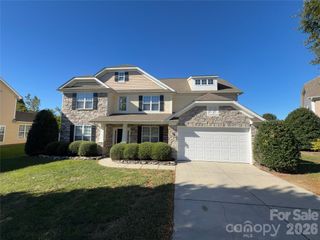
 New - 2 days ago