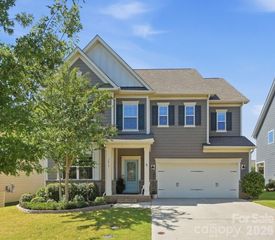
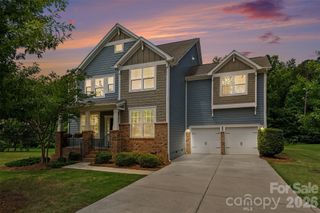
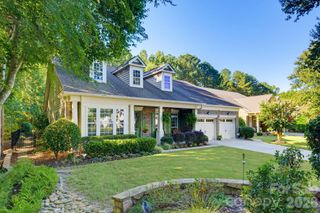
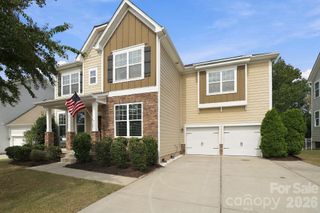
2027 Waxhaw Crossing Drive, Waxhaw, NC 28173
- 5 beds |
- 5 baths |
- 3,366 sqft
 Single-Family Home
  Built in 2026
  10,454sqft lot
 2 car garage
  $208/sqft
  Listed 12 days ago
Property Description
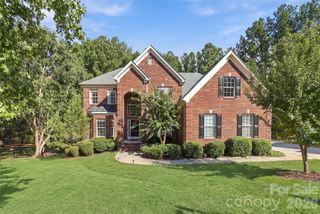
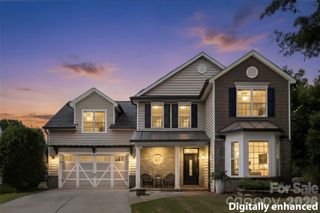
Better than new this 2026 built home combines thoughtful upgrades with a prime setting overlooking open green space. The fully fenced backyard and screened porch create a private outdoor retreat with views across the greenspace. Inside, the main level features a private study behind French doors, a guest bedroom with a full bath, and an inviting open-concept kitchen and gathering room centered by a floor-to-ceiling painted brick fireplace. The beautifully appointed kitchen offers a large island with seating, quartz countertops, a gas cooktop, wall oven, tile backsplash, and a convenient beverage bar with wine storage and built-in cooler, positioned just off the tray-ceiling dining room. Upstairs, the spacious primary suite features a tray ceiling, dual vanities, and a beautifully tiled walk-in shower. Three additional bedrooms, a generous loft, and a well-appointed laundry room with cabinetry and sink complete the second floor. Thoughtful upgrades like custom accent walls, Roman shades, ceiling fans, full-yard fencing, and an epoxy-coated garage floor. The refrigerator, washer, dryer, and beverage cooler convey, and remaining builder warranties provide added peace of mind. Enjoy the convenience of walking or taking the neighborhood trail to downtown Waxhaw, with a new park nearby and future amenities planned, including a pool, pickleball courts, and clubhouse. HOA dues include trash, internet, and TV service. This move in ready home offers the best of new construction without the wait.
- Listing Status:
- Active
- Data Last Updated:
- September 22, 2026 at 6:16PM
- Listing Office:
- Keller Williams South Park : 704-602-0400
- MLS ID:
- 4420506

- Other Structures: Front PorchRear PorchScreened
- Parking: DrivewayAttached GarageGarage Faces Front
- General: Site BuiltSlab
- Road/Access: ConcretePaved
- HOA Amenities: 337.0Quarterly
- Originating MLS: carolina
- County: Union
- Zoning: RES05-117-130
- Water: County Water
- Sewer: County Sewer
- Source: carolina
This listing courtesy of Keller Williams South Park
Monthly Payment
- Principal & Interest $
- Property Taxes $
- Home Insurance $
- VA Funding Fee $