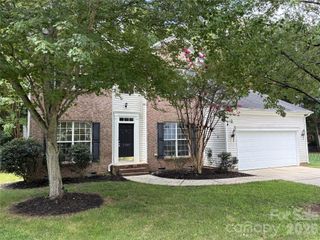
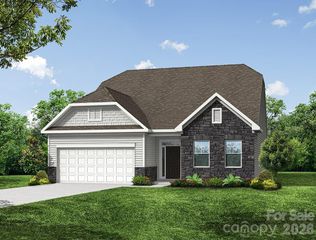
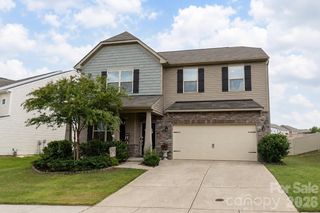
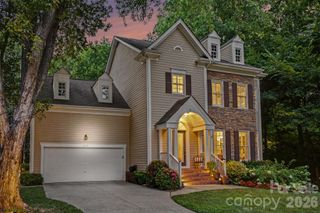
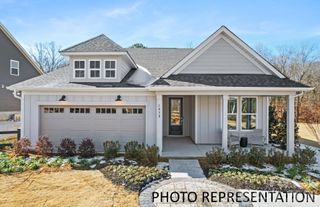
2106 Epworth Court, Waxhaw, NC 28173
- 3 beds |
- 2 baths |
- 2,168 sqft
 Single-Family Home
  Built in 2019
  6,534sqft lot
 2 car garage
  $291/sqft
  Listed 5 months ago
Property Description
Easy, luxurious ranch-style living awaits in this Promenade III floorplan by Epcon. Enjoy a spacious layout featuring 9' ceilings (10' trays), neutral paint, generous storage, and built-ins. High-end wood flooring runs throughout, complemented by stainless steel appliances, premium cabinetry, beautiful granite counters, and custom window treatments. Storage abounds in this thoughtfully designed and practical floorplan, with numerous generously sized closets throughout. An added upgrade—and additional square footage—is the finished sunroom off the primary suite, overlooking the private courtyard. Enjoy scenic views of the flowering gardens and serene patio area from multiple angles within the home. The trellis with climbing jasmine is the crown jewel of the yard, alongside an elegant stacked stone accent wall. Multiple skylights and upgraded transom windows bring natural light into the main living areas. The office/study with French doors can serve as a third bedroom or flexible living space, while guests enjoy their own separate wing for added privacy. Don't miss all the benefits this neighborhood has to offer including a clubhouse, pool, pickleball court, various clubs to join, and an active social committee, not to mention close proximity to dining and shopping. You can experience an effortless, relaxing and low-maintenance lifestyle in this lovely home, come make it yours!
- Listing Status:
- Pending
- Data Last Updated:
- August 10, 2026 at 6:16PM
- Listing Office:
- Helen Adams Realty : 704-341-0279
- MLS ID:
- 4356029

- General: Attic Stairs PulldownBuilt-in FeaturesEntrance FoyerKitchen IslandOpen FloorplanPantryStorageWalk-In Closet(s)Walk-In Pantry
- Appliances: DishwasherDisposalFreezerGas RangeMicrowaveOvenRefrigerator with Ice MakerWasher/Dryer
- Laundry: Electric Dryer HookupInsideLaundry RoomMain Level
- Flooring: HardwoodTile
- A/C: Ceiling Fan(s)Central AirElectric
- Heating: CentralFloor FurnaceForced AirNatural Gas
- Fireplace: GasGreat RoomFireplace
- General: In-Ground IrrigationLawn Maintenance
- Style: Transitional
- Other Structures: Front PorchPatio
- Parking: DrivewayAttached GarageGarage Door OpenerGarage Faces Front
- Roofing: Architectural Shingle
- Windows: Insulated Window(s)Skylight(s)Window Treatments
- General: Site BuiltSlab
- Road/Access: ConcretePaved
- HOA Amenities: 314.0Monthly
- Originating MLS: carolina
- County: Union
- Zoning: BA306-105-173
- Fencing: Back Yard
- Restrictions: See HOA docs for restrictions
- Utilities: Electricity ConnectedNatural GasUnderground Power LinesUnderground UtilitiesWired Internet Available
- Water: County Water
- Sewer: County Sewer
- Source: carolina
This listing courtesy of Helen Adams Realty
Monthly Payment
- Principal & Interest $
- Property Taxes $
- Home Insurance $
- VA Funding Fee $

 New - 1 day ago