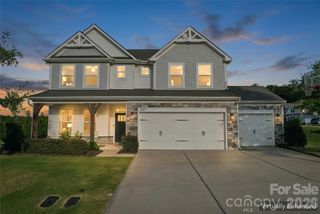
2305 Barrington Ridge Drive, Waxhaw, NC 28173
- 5 beds |
- 3 baths |
- 3,340 sqft
 Single-Family Home
  Built in 2006
  10,019sqft lot
 2 car garage
  $246/sqft
  Listed 24 days ago
Property Description
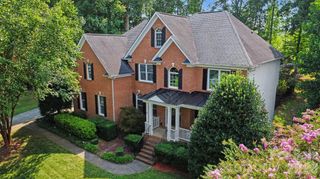
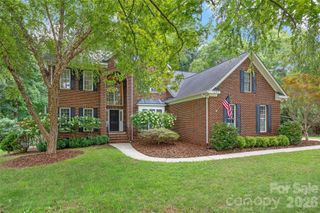
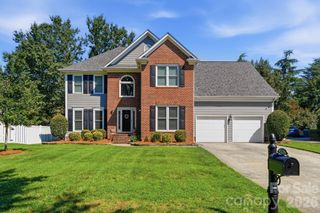
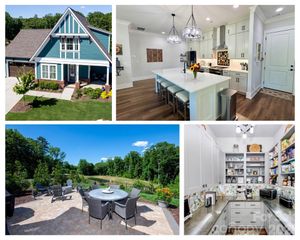
Welcome to this beautiful all-brick home in the highly sought-after Barrington neighborhood, served by top-rated schools. This spacious floor plan offers a guest bedroom on the main level, along with a private office featuring French doors and custom built-ins. The open-concept design seamlessly connects the large family room and kitchen, making it ideal for everyday living and entertaining. Hardwood floors extend throughout most of the main level. The family room features a cozy gas-log fireplace with built-ins on both sides. The well-appointed kitchen offers abundant cabinetry, recessed lighting, a center island, wall oven, built-in microwave, and a smooth-top electric cooktop, large pantry. Just off the kitchen, the bright sunroom showcases a vaulted ceiling and provides access to the paver patio overlooking the beautifully landscaped, private level backyard with mature trees. Upstairs, you’ll find four additional bedrooms including a versatile bonus room with a closet that can easily serve as a sixth bedroom, media room, playroom, or flex space. Enjoy all that Barrington has to offer with outstanding neighborhood amenities and a convenient location close to shopping, dining, and more.
- Listing Status:
- Active
- Data Last Updated:
- August 10, 2026 at 6:16PM
- Listing Office:
- David Hoffman Realty Charlotte : 704-237-0485
- MLS ID:
- 4394344

- Style: Transitional
- Other Structures: Patio
- Parking: DrivewayAttached GarageGarage Faces Front
- Windows: Insulated Window(s)
- General: Site BuiltSlab
- Road/Access: ConcretePaved
- HOA Amenities: 300.0Quarterly
- Originating MLS: carolina
- County: Union
- Zoning: AJ506-186-209
- Fencing: Back YardFenced
- Utilities: Electricity Connected
- Water: County Water
- Sewer: County Sewer
- Source: carolina
This listing courtesy of David Hoffman Realty Charlotte
Monthly Payment
- Principal & Interest $
- Property Taxes $
- Home Insurance $
- VA Funding Fee $

 New - 2 days ago