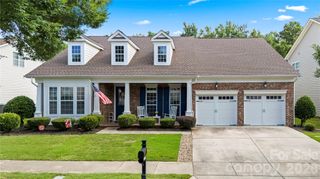
2504 Korbel Court, Waxhaw, NC 28173
- 4 beds |
- 3 baths |
- 2,828 sqft
 Single-Family Home
  Built in 2005
  0.74acre lot
 2 car garage
  $229/sqft
  Listed 2 months ago
Property Description
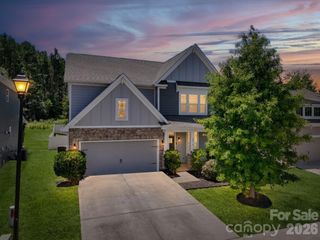
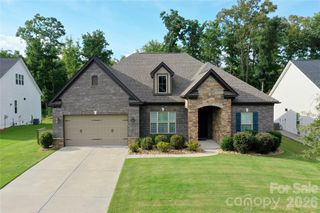
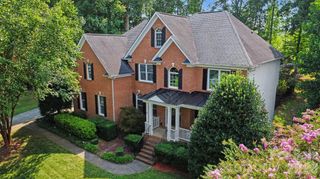
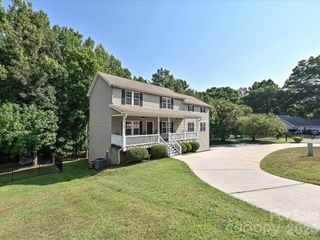
Beautiful home located on a private .74 acre cul-de-sac lot in the Marvin School district with nearly 2,900 square feet of tasteful features such as high ceilings, an open concept living area, primary on main, and more. Main floor features a dedicated office with French doors, a formal dining room with tray ceiling and crown molding, and a spacious two-story great room with a fireplace. Kitchen features an abundance of cabinetry, granite countertops, stainless steel appliances, bar seating, and a walk-in pantry. The kitchen opens to a comfortable breakfast area that opens to the screened porch. Also on the main floor is the spacious primary suite, which features hardwood floors, a tray ceiling, and an en suite bath with a double sink vanity, separate shower, soaking tub, and a large walk-in closet. The second level offers three secondary bedrooms, a full bath, and a large bonus room that works well as a media room, playroom, or optional fifth bedroom. Outdoor living includes a screened porch that opens to a deck overlooking the private backyard with mature trees. Zoned for top-rated Marvin schools and conveniently located near shopping and dining, this home is a great opportunity in one of the area’s most sought-after locations. Only 5 mins to downtown Waxhaw!
- Listing Status:
- Active
- Data Last Updated:
- August 10, 2026 at 11:18PM
- Listing Office:
- COMPASS : 704-234-7880
- MLS ID:
- 4385252

- Style: Transitional
- Other Structures: Front PorchDeckRear PorchScreened
- Parking: DrivewayAttached GarageGarage Faces Front
- Roofing: Architectural Shingle
- General: Site BuiltCrawl Space
- Road/Access: ConcretePaved
- HOA Amenities: 259.95Quarterly
- Originating MLS: carolina
- County: Union
- Zoning: AJ506-159-154
- Utilities: Natural Gas
- Water: County Water
- Sewer: County Sewer
- Source: carolina
This listing courtesy of COMPASS
Monthly Payment
- Principal & Interest $
- Property Taxes $
- Home Insurance $
- VA Funding Fee $

 New - 2 days ago