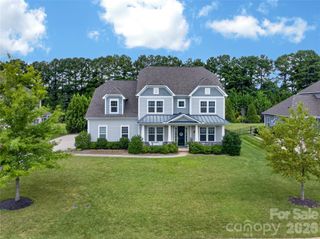
3519 McPherson Street, Waxhaw, NC 28173
- 5 beds |
- 5 baths |
- 5,041 sqft
 Single-Family Home
  Built in 2007
  0.35acre lot
 3 car garage
  $257/sqft
  Listed 2 months ago
Property Description
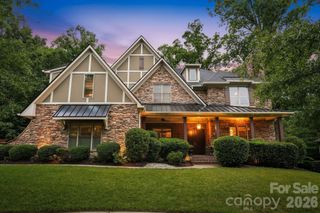
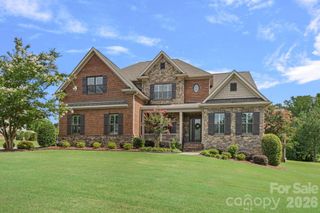
Introducing 3519 McPherson, beautifully renovated and updated to perfection! This home features spectacular designer finishes you will not see anywhere else. New flooring (hardwood & tile), new kitchen, new lighting, redesigned scullery, new HVAC, new secondary laundry upstairs. Mudroom/drop zone added. New trim millwork added replacing original. The redesigned kitchen includes new custom cabinetry, marble c-tops, Bosch DW, La Cornue gas range, Miele coffee maker, panel fridge, pot filler & new fixtures. The formal living/music room features new French doors and custom coffered ceiling. Expansive primary suite includes an elegant dressing area and office. New tile and fixtures in all of the secondary baths. Redesigned upstairs game room with built-ins and wet bar. Private lot with mature landscaping and stone patio. Note: There is a large side yard to the right of the home that has recently been cleared with landscaping and irrigation added. Cureton features extensive walking trails, a wonderful pool/clubhouse facility, a playground and street lights.
- Listing Status:
- Active
- Data Last Updated:
- August 10, 2026 at 5:16PM
- Listing Office:
- COMPASS : 704-234-7880
- MLS ID:
- 4382069

- General: In-Ground Irrigation
- Style: Transitional
- Other Structures: PorchFront PorchPatio
- Parking: DrivewayDetached GarageGarage Faces Side
- Roofing: Composition
- Windows: Insulated Window(s)
- General: Site BuiltCrawl Space
- Road/Access: ConcretePaved
- HOA Amenities: 1012.0Annually
- Originating MLS: carolina
- County: Union
- Zoning: AJ506189161
- Utilities: Cable AvailableElectricity ConnectedNatural Gas
- Water: City
- Sewer: Public Sewer
- Source: carolina
- Exclusions: Hanging light in primary bedroomsconces in downstairs great room
This listing courtesy of COMPASS
Monthly Payment
- Principal & Interest $
- Property Taxes $
- Home Insurance $
- VA Funding Fee $

 New - 13 hours ago