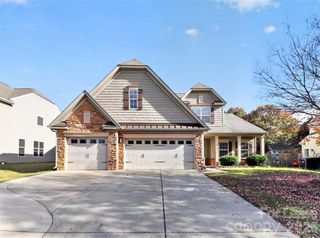
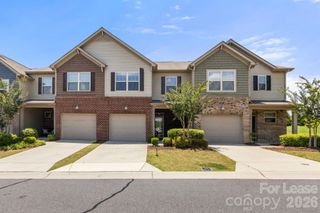
4019 Oakmere Road, Waxhaw, NC 28173
- 3 beds |
- 3 baths |
- 2,110 sqft
 Rental
 Built in 2016
 10,280sqft lot
 2 car garage
 $1/sqft
 Listed 3 months ago
Property Description
Welcome to 4019 Oakmere Road in the desirable Millbridge community of Waxhaw! This well-maintained 3-bedroom, 2.5-bath home offers approximately 2,110 square feet with an open floor plan and plenty of comfortable living space. The main level features wide-plank flooring, a separate study with French doors, and a spacious living room with a gas fireplace. The kitchen includes granite countertops, a large island, stainless steel appliances, and a walk-in pantry. Upstairs, the primary suite offers a large walk-in closet, garden tub, separate shower, and private bath. Enjoy the private paver patio and wooded backdrop, along with Millbridge community amenities including pools, a fitness center, clubhouse, playgrounds, sidewalks, and recreation areas. Conveniently located in Waxhaw with easy access to shopping, dining, and nearby schools. School systems for this community are Kensington Elementary, Cuthbertson Middle and Cuthbertson High School. * Greenlight Residential is an Equal Housing Lessor in accordance with the Fair Housing Act. We do not accept rental applications submitted through third-party websites. All applications for our available rental properties must be submitted directly through our website.
- Listing Status:
- Active
- Data Last Updated:
- November 11, 2026 at 2:15PM
- Listing Office:
- Greenlight Residential Inc : 704-750-5115
- MLS ID:
- 4413334

- Style: Contemporary
- Other Structures: Patio
- Parking: DrivewayAttached Garage
- Roofing: Architectural Shingle
- General: Slab
- Road/Access: ConcretePaved
- Originating MLS: carolina
- County: Union
- Zoning: AL506-168-253
- Fencing: Back YardPartialPrivacy
- Utilities: Cable AvailableElectricity ConnectedNatural Gas
- Water: County Water
- Sewer: County Sewer
- Source: carolina
This listing courtesy of Greenlight Residential Inc