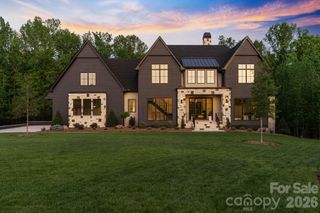
405 Eagle Bend Drive, Waxhaw, NC 28173
- 5 beds |
- 7 baths |
- 6,200 sqft
 Single-Family Home
  Built in 2005
  0.84acre lot
 3 car garage
  $403/sqft
  Listed 1 day ago
Property Description
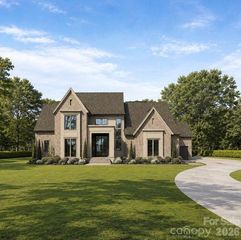
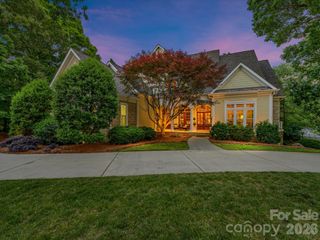
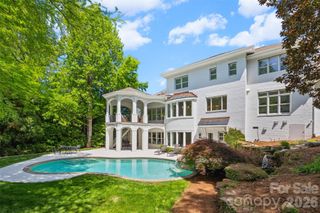
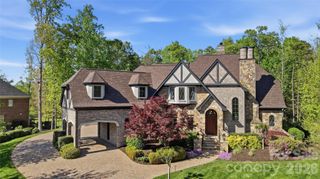
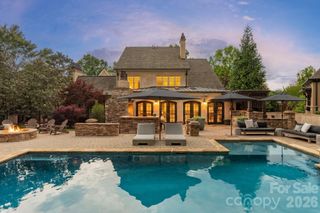
Welcome to luxury living in the prestigious, gated enclave of The Club at Longview. This magnificent brick and stone estate spans over 6,000 square feet of meticulously designed living space on a deeply private lot. Inside, the main level features a grand living room anchored by a floor-to-ceiling stone fireplace, custom built-ins, and an elegant iron chandelier. The chef's kitchen serves as the heart of the home, boasting premium granite countertops, custom wood cabinetry, an integrated stone-hood cooktop, a walk-in pantry, and a massive wrap-around breakfast bar perfect for hosting. The main-level primary retreat features deep tray ceilings, a ceiling fan, and direct access through French doors to the private outdoor living spaces. Ascend the sweeping staircase to discover your dedicated entertainment zones, including an immersive media room and a massive upper-level bonus room. Transition seamlessly from the interior living spaces out to your private backyard oasis, which includes a covered rear porch overlooking the trees and a stunning outdoor fireplace. Enjoy world-class community amenities including a premier golf course, tennis complexes, fitness facilities, and clubhouse dining. A golf membership is required with the purchase of this home.
- Listing Status:
- Active
- Data Last Updated:
- May 31, 2026 at 3:17AM
- Listing Office:
- Coldwell Banker Realty : 704-541-5111
- MLS ID:
- 4387610

- General: Fire PitGas GrillIn-Ground IrrigationPorte-cochere
- Style: European
- Other Structures: Rear PorchScreenedPatioCovered
- Parking: Circular DrivewayDrivewayAttached GarageDetached Garage
- Roofing: Slate
- General: Site BuiltCrawl Space
- Road/Access: StonePaved
- HOA Amenities: 5940.0Annually
- Originating MLS: carolina
- County: Union
- Zoning: AJ006-174-220
- Fencing: Back YardFenced
- Utilities: Electricity ConnectedNatural Gas
- Water: County WaterWell
- Sewer: County Sewer
- Source: carolina
- Exclusions: Washer/Dryerrefrigerator in laundry roomwine cooler in pantryTVs
This listing courtesy of Coldwell Banker Realty
Monthly Payment
- Principal & Interest $
- Property Taxes $
- Home Insurance $
- VA Funding Fee $

 New - 23 hours ago