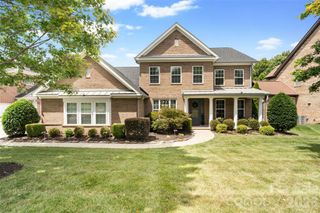
422 Deer Brush Lane, Waxhaw, NC 28173
- 6 beds |
- 3 baths |
- 3,343 sqft
 Single-Family Home
  Built in 2006
  0.37acre lot
 2 car garage
  $244/sqft
  Listed 1 month ago
Property Description
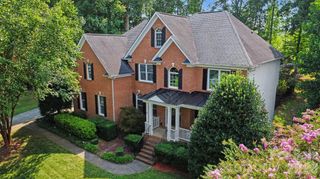
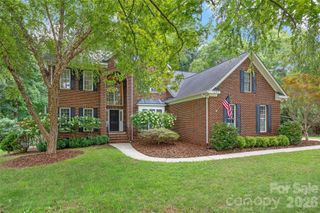
Welcome to 422 Deer Brush Lane, where generous living spaces, exceptional outdoor entertaining, and one of Waxhaw's most desirable locations come together in one incredible home. Offering 6 bedrooms and 3 full bathrooms, this thoughtfully designed residence provides the flexibility today's buyers are looking for, with plenty of room for guests, a home office, hobbies, or whatever your lifestyle demands. Inside, you'll find spacious, light-filled living areas designed for both everyday comfort and effortless entertaining. Step outside to discover an outdoor space that truly sets this home apart. The expansive covered patio creates the perfect place to relax year-round, while the adjoining uncovered patio is ideal for grilling, gathering with friends, or enjoying sunny Carolina afternoons. The private backyard sport court adds another level of fun, giving you your own space for basketball, games, and recreation just steps from your back door. Located within the highly sought-after Weddington school district, residents also enjoy outstanding neighborhood amenities including a resort-style pool, clubhouse, playground, basketball court, tennis courts, and walking areas—creating a true sense of community and an active lifestyle. Complete with a 2-car garage and an abundance of flexible living space, this home offers the perfect blend of comfort, functionality, and recreation in one of Waxhaw's most desirable communities. As an added bonus, the seller is providing a one-year home warranty with an acceptable offer, and the HVAC system was professionally serviced on May 18, offering additional peace of mind for the next owner.
- Listing Status:
- Pending
- Data Last Updated:
- August 10, 2026 at 7:16PM
- Listing Office:
- Northstar Real Estate, LLC : 704-817-2080
- MLS ID:
- 4401385

- General: Attic Stairs PulldownEntrance FoyerKitchen IslandOpen FloorplanPantryWalk-In Closet(s)Walk-In Pantry
- Appliances: DishwasherGas RangeMicrowave
- Laundry: InsideLaundry RoomUpper Level
- Flooring: CarpetWood
- A/C: Ceiling Fan(s)Central Air
- Heating: Central
- Fireplace: GasLiving RoomFireplace
- General: Other - See Remarks
- Other Structures: Front PorchRear PorchCovered
- Parking: DrivewayAttached GarageGarage Door OpenerGarage Faces Front
- Roofing: Architectural Shingle
- General: Site BuiltCrawl Space
- Road/Access: ConcretePaved
- HOA Amenities: 569.75Semi-Annually
- Originating MLS: carolina
- County: Union
- Zoning: AJ006-072-177
- Utilities: Electricity ConnectedNatural Gas
- Water: City
- Sewer: Public Sewer
- Source: carolina
This listing courtesy of Northstar Real Estate, LLC
Monthly Payment
- Principal & Interest $
- Property Taxes $
- Home Insurance $
- VA Funding Fee $

 New - 2 days ago