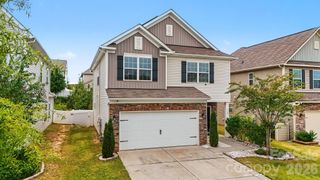
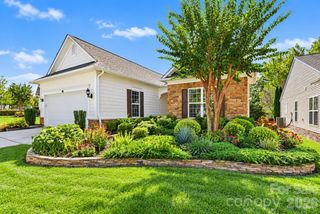
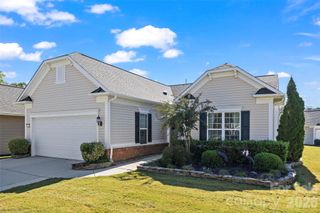
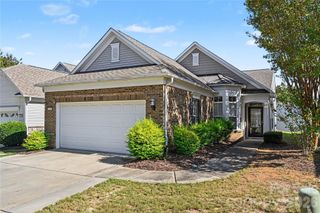
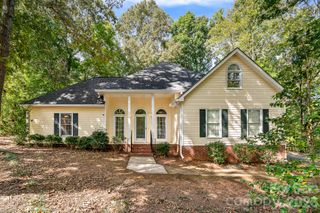
4521 Grove Manor Street, Waxhaw, NC 28173
- 2 beds |
- 2 baths |
- 1,687 sqft
 Single-Family Home
 Built in 2020
 8,276sqft lot
 2 car garage
 $267/sqft
 Listed 8 days ago
Property Description
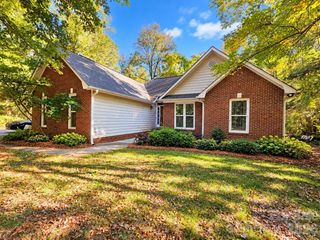
Welcome to easy, low-maintenance living in the sought-after Grove Manor community of Waxhaw! This beautifully upgraded 2-bedroom, 2-bath ranch offers the perfect blend of style, comfort, and functionality, all on one level. The inviting open floor plan features a stunning kitchen with quartz countertops, an oversized island with built-in workspace, gray cabinetry with custom hardware, stainless steel appliances, tile backsplash, and undercabinet lighting. The spacious family room showcases custom built-ins with a quartz countertop, while the sunroom provides a bright, relaxing space overlooking the beautifully landscaped backyard. Step outside to your own private, fenced retreat featuring mature trees, professional landscaping, a dedicated firepit area, and drip irrigation for easy upkeep. The primary suite offers a generous walk-in closet, dual vanities, and an oversized tiled shower. Enjoy the convenience of HOA-maintained front landscaping along with community amenities including a clubhouse, pickleball court, and access to the Carolina Thread Trail. Just approximately 2 miles from charming downtown Waxhaw and minutes from shopping, dining, and everyday conveniences, this move-in-ready home is a wonderful opportunity for anyone seeking stylish, easy single-level living without sacrificing outdoor space or community amenities.
- Listing Status:
- Active
- Data Last Updated:
- October 23, 2026 at 7:15AM
- Listing Office:
- EXP Realty LLC Ballantyne : 704-248-8230
- MLS ID:
- 4432721

- General: Fire PitLawn Maintenance
- Other Structures: Patio
- Parking: DrivewayAttached GarageGarage Faces Front
- General: Site BuiltSlab
- Road/Access: ConcretePaved
- HOA Amenities: 195.0Monthly
- Originating MLS: carolina
- County: Union
- Zoning: R106-165-609
- Fencing: Back Yard
- Utilities: Electricity Connected
- Water: City
- Sewer: Public Sewer
- Source: carolina
This listing courtesy of EXP Realty LLC Ballantyne
Monthly Payment
- Principal & Interest $
- Property Taxes $
- Home Insurance $
- VA Funding Fee $

 New - 1 day ago