4709 Rockwood Drive, Waxhaw, NC 28173
- 4 beds |
- 4 baths |
- 4,156 sqft
 Single-Family Home
  Built in 2006
  1.9acre lot
 3 car garage
  $265/sqft
  Listed 2 months ago
Property Description
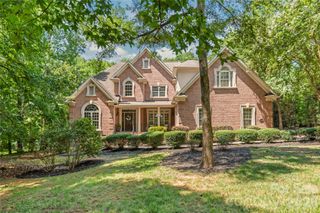
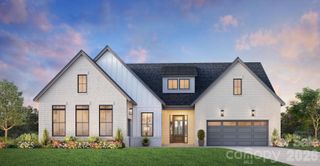
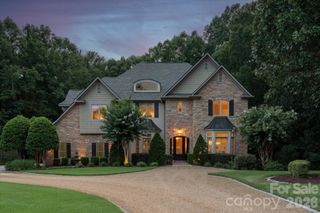
Tucked away on nearly 2 private wooded acres just minutes from the heart of Waxhaw, this exceptional custom residence offers the rare combination of luxury, privacy, natural beauty, and everyday convenience. Overlooking a pristine shared pond with a private dock, this property delivers the peaceful lifestyle you may be looking for. Thoughtfully designed for both entertaining and comfortable daily living, the home features over 4100 square feet with an open-concept floor plan. The chef's kitchen serves as the centerpiece of the home with a Wolf gas cooktop, oversized GE refrigerator, double ovens, expansive island seating, and abundant gathering space ideal for hosting family and guests. The great room is anchored by a stunning stone fireplace that creates warmth and character, while expansive windows frame the surrounding landscape and pond views. The spacious primary suite offers a private sitting area, direct deck access, and tranquil water views. The split bedroom design, provides ideal separation and flexibility, including an ensuite guest room, and additional bedrooms connected by a jack and jill bath. The fourth bedroom has custom built-ins, making it ideal for remote office space. Extensive recent upgrades provide tremendous value and peace of mind. In the past 2-3 years the home was converted to natural gas which included a new furnace, heat pump, AC units, and a whole house generator with a transferable warranty which will pass on to the buyer at closing. All that combined with 22 new windows in 2026, a 40 year shingle on the roof, plus full house interior painting throughout, including the garage, makes this home move-in ready. Luxury acreage with pond views, no HOA, and a level of convenience that is increasingly difficult to find. This is more than a home, it is a lifestyle designed for buyers who value space, serenity, and timeless quality. Imagine the possibilities with the virtually staged pictures. AI generated photos include lighting, furniture and decor that are not included in the sale of the property.
- Listing Status:
- Active
- Data Last Updated:
- August 10, 2026 at 8:18PM
- Listing Office:
- Premier Sotheby's International Realty : 704-248-0243
- MLS ID:
- 4379287

- General: Dock - Floating
- Style: Transitional
- Other Structures: Front PorchDeckRear Porch
- Parking: DrivewayGarage Door OpenerGarage Faces SideKeypad EntryOther - See Remarks
- Roofing: Architectural ShingleOther - See Remarks
- Windows: Insulated Window(s)
- General: Site BuiltCrawl Space
- Road/Access: ConcretePaved
- Originating MLS: carolina
- County: Union
- Zoning: AG905-141-102
- View: Year Round
- Utilities: Cable ConnectedElectricity ConnectedNatural GasUnderground Power LinesUnderground Utilities
- Water: Well
- Sewer: Septic Installed
- Source: carolina
This listing courtesy of Premier Sotheby's International Realty
Monthly Payment
- Principal & Interest $
- Property Taxes $
- Home Insurance $
- VA Funding Fee $

 New - 3 days ago