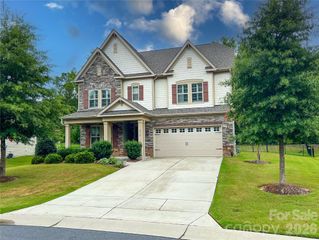
5083 McLaughlin Loop, Waxhaw, NC 28173
- 4 beds |
- 4 baths |
- 2,732 sqft
 Single-Family Home
  Built in 2026
  0.34acre lot
 2 car garage
  $242/sqft
  Listed 3 days ago
Property Description
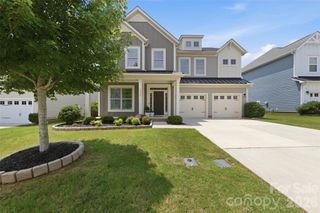
Welcome to Rone Creek in the heart of Waxhaw! This 1.5-story Sullivan offers 4 bedrooms, 3.5 baths, and more than 2,700 square feet of living space. The main floor features an open layout and includes the primary suite with tray ceiling and luxury tiled shower with semi frameless door, quartz countertops, and dual vanities. The family room/kitchen/breakfast area is a wonderful gathering space. The designer kitchen features white cabinets and island with contrasting evergreen cabinets, quartz countertops, undercabinet lighting, tile backsplash, walk in pantry and stainless appliances, including a gas cooktop. An office with French doors, two additional bedrooms, full bath with 5-foot tiled shower, laundry room, powder bath and drop zone complete the main level. The upper floor has a large loft, along with a bedroom and full bath with tub/shower combo. The rear of the home features a spacious covered porch to enjoy all the seasons! Other extras include a foyer with tray ceiling, tankless water heater, and Craftsman-style wood trim and metal balusters on the stairs. Visit today!
- Listing Status:
- Active
- Data Last Updated:
- July 31, 2026 at 6:18PM
- Listing Office:
- Eastwood Homes : 704-399-4663
- MLS ID:
- 4407729

- Other Structures: Front PorchRear PorchCovered
- Parking: DrivewayAttached GarageGarage Door OpenerGarage Faces Front
- Roofing: Architectural Shingle
- Windows: Insulated Window(s)
- General: Site BuiltSlab
- Road/Access: ConcretePaved
- HOA Amenities: 600.0Annually
- Originating MLS: carolina
- County: Union
- Zoning: R-2005141167
- Water: City
- Sewer: Public Sewer
- Source: carolina
This listing courtesy of Eastwood Homes
Monthly Payment
- Principal & Interest $
- Property Taxes $
- Home Insurance $
- VA Funding Fee $

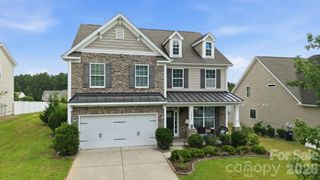
 New - 13 hours ago