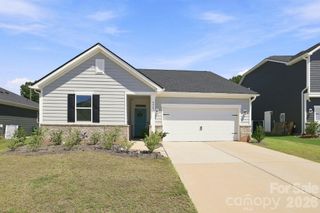
5112 Natural Path Lane, Waxhaw, NC 28173
- 3 beds |
- 2 baths |
- 1,669 sqft
 Single-Family Home
  Built in 2022
  7,841sqft lot
 2 car garage
  $286/sqft
  Listed 5 days ago
Property Description
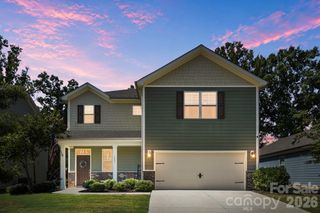
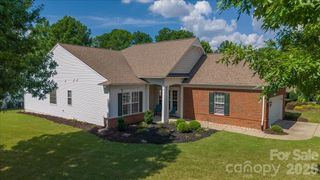
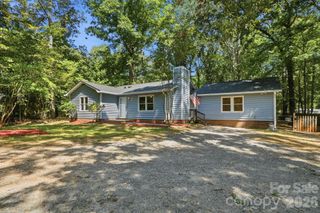
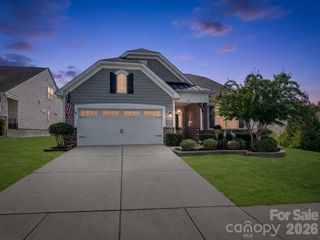
Location, Location, Location—and Better Than New in Waxhaw! Welcome to Grove Manor, where easy, low-maintenance living meets an unbeatable Waxhaw location. Enjoy one-story living without spending your weekends mowing the lawn—the HOA maintains the lawn for just $175 per month! Located only minutes from charming Downtown Waxhaw, you'll love being close to local breweries, boutique shops, restaurants, grocery stores, and the Carolina Thread Trail.Step inside to a beautifully maintained home featuring a fresh, neutral palette with tasteful accents throughout. The flexible floor plan offers 3 bedrooms, or use the third bedroom—with elegant French doors—as the perfect home office or flex space. Beautiful luxury vinyl plank flooring flows seamlessly throughout nearly the entire home, creating a stylish and cohesive look. The heart of the home is the bright, open kitchen, great for entertaining. Featuring granite countertops, tile backsplash, gas range, and plenty of space to gather, you can prepare dinner without missing a minute of the conversation. Even better—the refrigerator, washer, and dryer are all included! Step outside to the fully fenced, tree-lined backyard, offering a private retreat with plenty of room for your four-legged family members to enjoy. Low-maintenance living, a fantastic Waxhaw location, and a home that's truly move-in ready—5112 Natural Path Lane may be exactly what you've been waiting for!
- Listing Status:
- Active
- Data Last Updated:
- September 29, 2026 at 3:16AM
- Listing Office:
- Howard Hanna Allen Tate Charlotte South : 704-541-6200
- MLS ID:
- 4426658

- Style: Transitional
- Other Structures: Patio
- Parking: Attached Garage
- Roofing: Architectural Shingle
- General: Site BuiltSlab
- Road/Access: Concrete
- HOA Amenities: 175.0Monthly
- Originating MLS: carolina
- County: Union
- Zoning: Res06-165-662
- Fencing: Back Yard
- Utilities: Cable AvailableElectricity ConnectedUnderground Power LinesUnderground Utilities
- Water: City
- Sewer: Public Sewer
- Source: carolina
This listing courtesy of Howard Hanna Allen Tate Charlotte South
Monthly Payment
- Principal & Interest $
- Property Taxes $
- Home Insurance $
- VA Funding Fee $

 New - 3 days ago