517 Brevard Street, Waxhaw, NC 28173
- 3 beds |
- 3 baths |
- 2,076 sqft
 Single-Family Home
  Built in 2020
  3,485sqft lot
 —— car garage
  $275/sqft
  Listed 2 months ago
Property Description
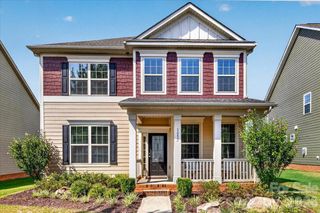
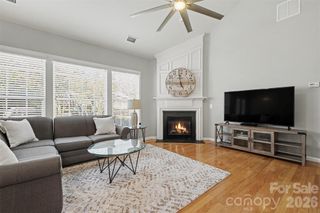
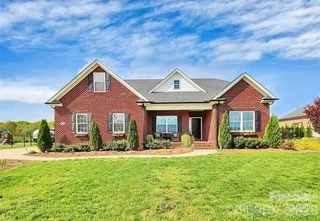
Experience the convenience and charm of historic downtown Waxhaw in this custom-built three-bedroom, two-and-one-half-bath residence just two blocks from Main Street. Enjoy an accessible lifestyle with locally owned restaurants, boutiques, coffee shops, bakeries, breweries and year-round community events nearby. Designed for modern living, the open-concept floor plan features 9-foot ceilings, luxury vinyl plank flooring and abundant natural light throughout the main living areas. The kitchen is equipped with granite countertops, stainless steel appliances including a gas range, vent hood and dishwasher, a spacious center island, a butler's pantry and an additional walk-in pantry. A flexible main-level space offers versatility for a home office, reading area or creative workspace. The second level includes a spacious primary suite with dual vanities, an oversized walk-in shower and a walk-in closet. Two additional bedrooms, a full bath and a convenient laundry room complete the upper level. Enjoy outdoor living on the private rear porch, an ideal place to relax after exploring downtown or entertaining guests. Operating as a successful short-term rental with a documented history of consistent year-round income potential, this property presents an exceptional opportunity as a primary residence, second home or investment property in one of Union County's desirable downtown locations.
- Listing Status:
- Active
- Data Last Updated:
- September 22, 2026 at 9:16PM
- Listing Office:
- Premier Sotheby's International Realty : 704-248-0243
- MLS ID:
- 4403950

- Other Structures: Front PorchDeck
- Parking: DrivewayShared Driveway
- Roofing: Architectural Shingle
- Windows: Window Treatments
- General: Site BuiltCrawl Space
- Road/Access: ConcretePaved
- Originating MLS: carolina
- County: Union
- Zoning: RES05-115-069-G
- Utilities: Natural Gas
- Water: City
- Sewer: Public Sewer
- Source: carolina
This listing courtesy of Premier Sotheby's International Realty
Monthly Payment
- Principal & Interest $
- Property Taxes $
- Home Insurance $
- VA Funding Fee $