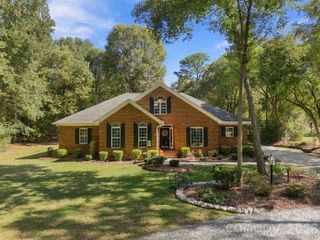
5720 Stone Mill Road, Waxhaw, NC 28173
- 3 beds |
- 3 baths |
- 2,914 sqft
 Single-Family Home
 Built in 1992
 9.02acre lot
 2 car garage
 $305/sqft
 Listed 12 days ago
Property Description
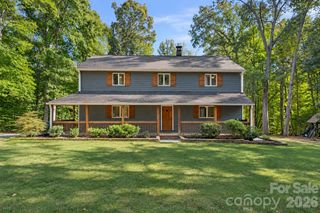
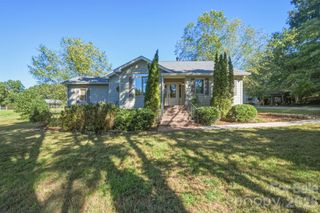
A truly unique, special piece of paradise on 9 acres of woods and open spaces - yet only about 10 minutes from the restaurants, shops and activities of historic downtown Waxhaw. Hike down the property to scenic Waxhaw Creek, or relax at home surrounded by nature. The kitchen boasts a large island, granite countertops and twin pantry areas. The open living and dining areas are covered with durable engineered wood and feature a soaring double-height ceiling and wood-burning stove. A sliding glass leads to an expansive deck with a 264-SF sunroom overlooking the pond. A koi pond cascades into the main pond, which features a dock and covered gazebo—a peaceful place to relax and enjoy the beauty. The main-level primary suite features a large walk-in closet and ensuite bath, with a door leading directly to the sunroom. Upstairs are two bedrooms, an office that has served as a bedroom, and a generous bonus/game room. Horse lovers will appreciate the fenced pastures and approx.1,000 SF corral, while gardeners will enjoy the fenced garden, shed and covered seating area. A 500-gallon buried propane tank serves the kitchen range, plus there's an additional 180 SF shed, a 1,000 gallon above-ground water tank - and plenty of firewood for the wood-burning stove. A detached one-bedroom cottage with full kitchen and bath adds flexibility. The cottage was created without permits and is being offered as-is. Privacy, water, woods, pasture, gardens and room to roam—this is a property you must experience to appreciate.
- Listing Status:
- Active
- Data Last Updated:
- November 10, 2026 at 3:16AM
- Listing Office:
- NorthGroup Real Estate LLC : 704-412-2804
- MLS ID:
- 4434807

- General: FenceGazeboOutbuildingShed(s)
- Style: Traditional
- Other Structures: PorchDeckScreened
- Parking: DrivewayAttached GarageGarage Door OpenerParking Space(s)RV Access/Parking
- Roofing: Architectural Shingle
- General: Site BuiltCrawl Space
- Road/Access: GravelPaved
- Originating MLS: carolina
- County: Union
- Zoning: AF805-096-018
- View: Water
- Fencing: Chain LinkFencedPartialPrivacyWood
- Utilities: Cable ConnectedElectricity ConnectedPropane
- Water: Well
- Sewer: Septic Installed
- Source: carolina
This listing courtesy of NorthGroup Real Estate LLC
Monthly Payment
- Principal & Interest $
- Property Taxes $
- Home Insurance $
- VA Funding Fee $

 New - 1 day ago