6026 Stonepath Lane, Waxhaw, NC 28173
- 4 beds |
- 4 baths |
- 3,873 sqft
 Single-Family Home
 Built in 2004
 1acre lot
 3 car garage
 $250/sqft
 Listed 1 month ago
Property Description
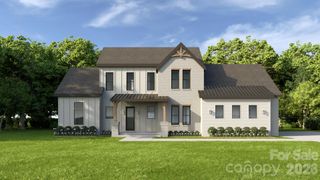
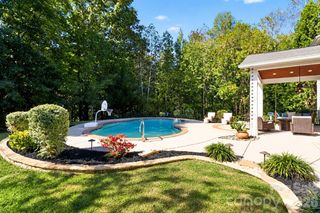
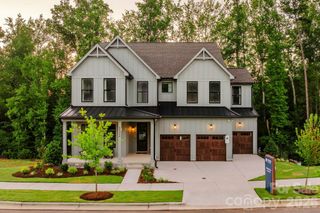
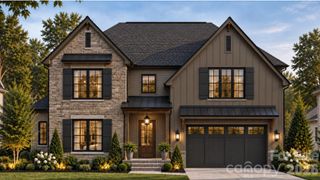
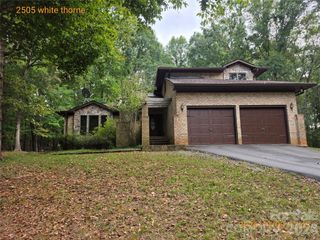
Beautifully maintained brick home on one acre in desirable Oldstone Forest, less than 2 miles from historic downtown Waxhaw! Enjoy your own private backyard oasis featuring an in-ground saltwater pool, fenced yard, and peaceful wooded views with majestic cedar and oak trees. Relax on the screened porch with roll-down shades or enjoy the charming side patio with water feature and convenient friends and family entrance. Inside, this spacious home features refinished hardwood floors, fresh interior painting, plantation shutters, a stunning 2-story formal living room, and two private offices. Gourmet kitchen boasts custom cabinetry, granite countertops, new stainless steel appliances, gas cooktop, and pot filler, opening to a family room with vaulted ceiling and striking stone fireplace. Main-level primary suite offers a jetted tub, separate walk-in shower, custom walk-in closet, and direct access to the screened porch. A full guest ensuite and laundry room complete the main level. Upstairs features 2 additional bedrooms, full bath, and versatile flex room. Additional highlights include a whole-home generator and 3-car garage. Exceptional privacy and outdoor living just minutes from downtown Waxhaw's shopping, dining, and entertainment!
- Listing Status:
- Active
- Data Last Updated:
- November 10, 2026 at 2:16AM
- Listing Office:
- Redfin Corporation : 877-973-3346
- MLS ID:
- 4431523

- Style: Transitional
- Other Structures: Front PorchRear PorchScreenedPatioCovered
- Parking: DrivewayAttached GarageGarage Faces Side
- Roofing: Composition
- General: Site BuiltCrawl Space
- Road/Access: ConcretePaved
- HOA Amenities: 460.0Annually
- Originating MLS: carolina
- County: Union
- Zoning: AF805-090-026
- Fencing: Back Yard
- Water: Well
- Sewer: Septic Installed
- Source: carolina
This listing courtesy of Redfin Corporation
Monthly Payment
- Principal & Interest $
- Property Taxes $
- Home Insurance $
- VA Funding Fee $