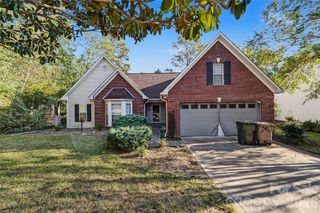
613 Lynn Street, Waxhaw, NC 28173
- 4 beds |
- 2 baths |
- 1,684 sqft
 Single-Family Home
 Built in 1972
 0.34acre lot
 2 car garage
 $267/sqft
 Listed 17 days ago
Property Description
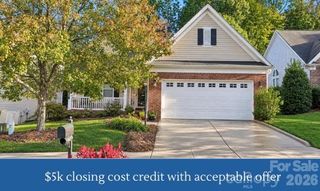
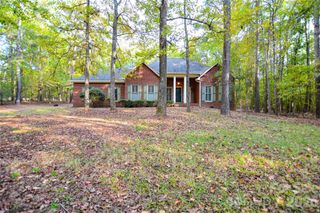
Welcome home to 613 Lynn Street in Waxhaw, North Carolina. This 4 bedroom, 2 full bath split level offers 1,684 square feet on a .34 acre lot tucked at the end of a quiet cul-de-sac. Built in 1972, it has the solid bones of an established home, and the major updates are already complete. Inside, you’ll find neutral colors throughout, handy built-ins, and a bright white kitchen with a new backsplash. The downstairs bathroom was renovated in 2025, and two new ceiling fans and a dimmer switch add nice finishing touches. The big projects are done. In 2025, the home was fully replumbed and a whole house water filtration and reverse osmosis water system was added. A new range/oven, microwave, and washer were installed, along with a new permitted electric water heater and a frost-free spigot. The heat pump still has its Morris Jenkins warranty in place, and a termite treatment was completed. Out back, the deck and patio are ready for porch sitting and grilling, and the yard is fully enclosed with a brand new fence. The detached garage gives you room for parking, storage, or a workshop. The large lot offers a private setting while keeping you just minutes from downtown Waxhaw and the new Waxhaw park. Assigned schools are Waxhaw Elementary, Parkwood Middle, and Parkwood High. Buyer to verify school assignment.
- Listing Status:
- Active
- Data Last Updated:
- November 9, 2026 at 9:18PM
- Listing Office:
- NextHome Paramount : 704-315-7590
- MLS ID:
- 4410127

- Style: Traditional
- Other Structures: Front PorchDeckRear PorchPatioSide Porch
- Parking: DrivewayDetached Garage
- Roofing: Composition
- General: Site BuiltBasementCrawl SpaceSlab
- Road/Access: ConcretePaved
- Originating MLS: carolina
- County: Union
- Zoning: AK205-114-119
- Fencing: Back YardFencedPrivacyWood
- Utilities: Electricity Connected
- Water: County Water
- Sewer: County Sewer
- Source: carolina
This listing courtesy of NextHome Paramount
Monthly Payment
- Principal & Interest $
- Property Taxes $
- Home Insurance $
- VA Funding Fee $

 New - 3 days ago