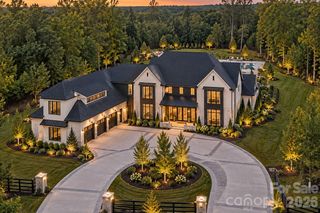
6632 Old Settlers Road, Waxhaw, NC 28173
- 5 beds |
- 5 baths |
- 5,380 sqft
 Single-Family Home
  Built in 2024
  11acre lot
 6 car garage
  $613/sqft
  Listed 2 months ago
Property Description
Welcome to one of Waxhaw's most extraordinary private estates—a truly one-of-a-kind modern luxury farmhouse offering a lifestyle rarely found and simply unmatched. Surrounded by 11 secluded wooded acres, this custom-built masterpiece seamlessly blends sophisticated design with the feel of an exclusive private resort. Inside, the luxurious main-level primary retreat offers a spa-inspired sanctuary complete with an oversized steam room and expansive custom closet, while the private fitness lounge creates the ultimate wellness retreat. Outside, an unparalleled backyard oasis awaits, featuring a spectacular resort-style pool, an 8-person hot tub, a sunken 15-person fire lounge, six hammock swings, and a private putting green. A whole-home Trimlight smart exterior lighting system beautifully illuminates the estate, enhancing both its architectural beauty and evening ambiance. Beyond the resort-style amenities, the property also includes a charming hobby farm complete with fenced pastures and goats, offering a unique blend of luxury living and country charm. Thoughtfully designed for effortless everyday living and unforgettable entertaining, the home showcases soaring ceilings and an extraordinary floating staircase that serves as a true architectural work of art. Rich white oak treads and railings paired with stunning herringbone-laid wood landings create a striking focal point, seamlessly blending warmth, craftsmanship, and contemporary elegance. The stunning great room, anchored by a dramatic fireplace, flows effortlessly into the chef's kitchen featuring an oversized island, walk-in pantry, butler's pantry, dedicated office, and exceptional indoor-outdoor living throughout. Step outside to a resort unlike any other. The professionally designed outdoor living spaces feature a spectacular custom pool with an elevated spa and sun shelf, sunken fire lounge, outdoor grilling station, expansive patios, hammock pergola, putting green, low-maintenance turf, and beautifully landscaped grounds, all enhanced by the whole-home Trimlight smart lighting system, creating an unforgettable setting from sunrise to well beyond sunset. Every space was thoughtfully designed to embrace the surrounding forest, offering exceptional privacy and breathtaking views in every direction. The upper level offers four spacious bedrooms, three full baths, a large loft, private fitness lounge, and a generous bonus room, providing exceptional flexibility for family and guests. An oversized six-car garage features a 14-foot RV garage door with dedicated RV hookups, offering exceptional accommodations for recreational vehicles, while the expansive motor court provides abundant parking for guests. Rarely does a property combine sophisticated architecture, resort-inspired amenities, a private hobby farm, and unparalleled privacy with this level of craftsmanship. More than a home, this is a destination designed for luxury living.
- Listing Status:
- Active
- Data Last Updated:
- September 29, 2026 at 4:16AM
- Listing Office:
- Ivester Jackson Christie's : 704-817-9826
- MLS ID:
- 4404467

- General: FenceFire PitGas GrillOutdoor Kitchen
- Style: Farmhouse
- Other Structures: Front PorchRear PorchScreenedPatioCovered
- Parking: Circular DrivewayAttached GarageTandem
- Roofing: Composition
- Windows: Insulated Window(s)
- General: Site BuiltCrawl SpaceSlab
- Road/Access: AsphaltGravel
- Originating MLS: carolina
- County: Union
- Zoning: RA-4005-096-002-A
- Fencing: FencedPrivacy
- Water: Well
- Sewer: Septic Installed
- Source: carolina
This listing courtesy of Ivester Jackson Christie's
Monthly Payment
- Principal & Interest $
- Property Taxes $
- Home Insurance $
- VA Funding Fee $