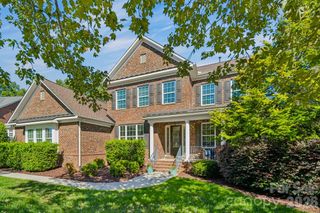
7405 Spice Bush Court, Waxhaw, NC 28173
- 6 beds |
- 4 baths |
- 3,584 sqft
 Single-Family Home
 Built in 2012
 0.49acre lot
 2 car garage
 $241/sqft
 Listed 4 days ago
Property Description
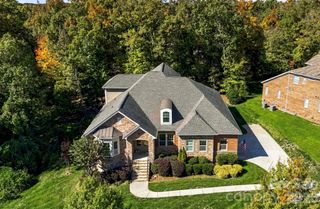
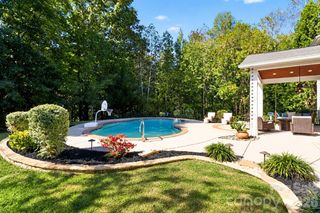
Tucked away on a private half-acre cul-de-sac lot in Weddington Trace, this beauty has been expertly prepared for its next chapter with a brand-new roof (2025) and a freshly painted throughout (2026). The home makes a striking first impression with a two-story foyer, a graceful princess balcony, and rich hardwoods that flow across both the main and upper levels. Architectural details throughout include: arched throughways, 10 ft ceilings, crown molding and wrought iron balusters. At the heart of the home, the gourmet kitchen is a true showpiece. It features an expansive island, stainless steel appliances, a gas range, and a butler’s pantry complemented by a custom walk-in pantry. The space flows naturally into a breakfast area and a spacious great room, where a gas fireplace serves as a warm focal point for relaxing evenings. For those who need a dedicated workspace or a sophisticated setting for hosting, the executive office/ formal dining room—complete with elegant tray ceilings—offer versatile options to suit your lifestyle. The main level also includes a private guest suite with an ensuite bathroom, providing a comfortable retreat for visitors. Upstairs, the primary suite is a true sanctuary, featuring tray ceilings, a custom walk-in closet, and a spa-inspired bathroom with dual vanities, a deep garden tub, and a large walk-in shower. Three additional bedrooms are located on this level—one with a private bath and two sharing a Jack-and-Jill layout. A generous bonus room (6th bedroom) offers the flexibility to create a media space, home gym, or play area. Outdoor living is just as inviting, with a screened porch and a detached gazebo designed for year-round enjoyment. Practical features like a main-level mudroom with ample storage and a dedicated upper-level laundry room ensure the home is as functional as it is beautiful. Don't miss the opportunity to make this home yours. Cuthbertson Schools & Amenity Rich Community: Club House, Jr. Olympic Outdoor Pool, Stocked Pond, Pickle Ball & Tennis Courts, Game Court, Walking Trails
- Listing Status:
- Active
- Data Last Updated:
- November 9, 2026 at 11:16PM
- Listing Office:
- COMPASS : 704-234-7880
- MLS ID:
- 4439992

- General: In-Ground Irrigation
- Other Structures: Rear PorchPatio
- Parking: Garage Door OpenerGarage Faces Side
- Roofing: Architectural Shingle
- Windows: Insulated Window(s)
- General: Site BuiltSlab
- Road/Access: ConcretePaved
- HOA Amenities: 420.0Quarterly
- Originating MLS: carolina
- County: Union
- Zoning: AJ006-132-216
- Water: County Water
- Sewer: County Sewer
- Source: carolina
This listing courtesy of COMPASS
Monthly Payment
- Principal & Interest $
- Property Taxes $
- Home Insurance $
- VA Funding Fee $