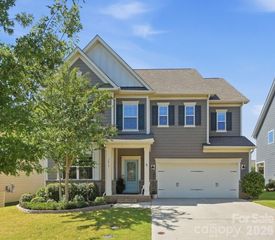
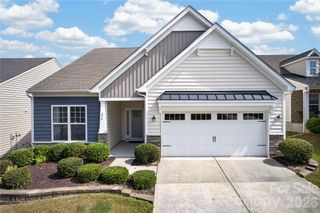
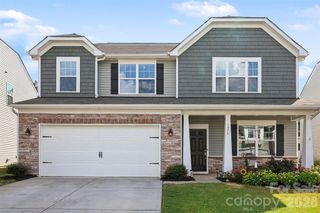
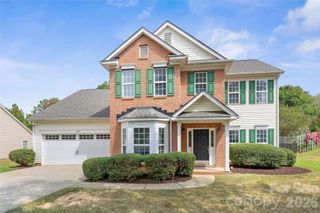
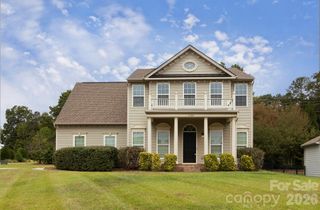
7702 Antique Circle, Waxhaw, NC 28173
- 4 beds |
- 3 baths |
- 2,640 sqft
 Single-Family Home
  Built in 2004
  0.3acre lot
 2 car garage
  $193/sqft
  Listed 4 days ago
Property Description
Cul-de-sac living, a private backyard retreat, and historic Downtown Waxhaw just minutes away! This 4-bedroom, 2.5-bath home offers a spacious, open floor plan designed for both everyday living and entertaining. The main level features new flooring, extensive crown molding, and an inviting family room centered around a gas fireplace. The spacious kitchen offers abundant cabinetry and generous counter space, while separate dining and living room provide added flexibility for entertaining or a home office. Upstairs, the generous primary suite features a tray ceiling, walk-in closet, and spa-inspired bath with dual vanities, soaking tub, and separate shower. Three additional bedrooms include an oversized bedroom/bonus room with a walk-in closet and convenient attic access. Step outside where lush landscaping surrounds a private backyard where a custom paver patio creates the perfect low-maintenance outdoor living space for morning coffee, weekend grilling, or evenings with friends. Ideally located near the shops, restaurants, and small-town charm of historic Downtown Waxhaw, with easy access to Providence Road for a convenient commute. The perfect combination of space, privacy, and location!
- Listing Status:
- Active
- Data Last Updated:
- September 22, 2026 at 4:16PM
- Listing Office:
- COMPASS : 704-234-7880
- MLS ID:
- 4425605

- Style: Traditional
- Other Structures: Patio
- Parking: DrivewayAttached GarageGarage Faces Front
- Roofing: Composition
- General: Site BuiltSlab
- Road/Access: ConcretePaved
- HOA Amenities: Annually
- Originating MLS: carolina
- County: Union
- Zoning: AL006-141-335
- Water: City
- Sewer: Public Sewer
- Source: carolina
This listing courtesy of COMPASS
Monthly Payment
- Principal & Interest $
- Property Taxes $
- Home Insurance $
- VA Funding Fee $

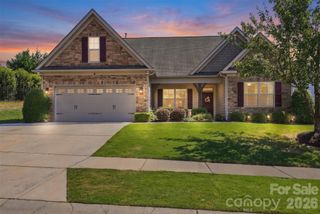
 New - 1 day ago