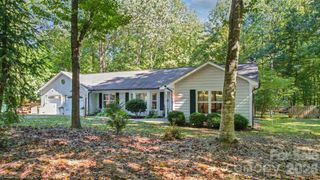
8004 Rachel Court, Waxhaw, NC 28173
- 4 beds |
- 3 baths |
- 1,868 sqft
 Single-Family Home
 Built in 1998
 0.3acre lot
 2 car garage
 $240/sqft
 Listed 7 days ago
Property Description
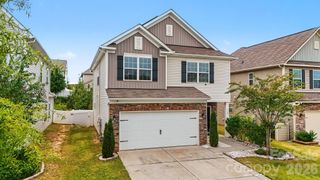
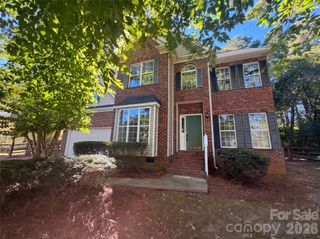
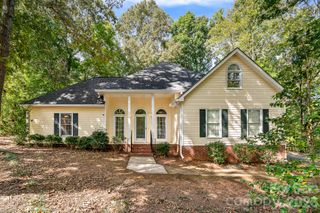
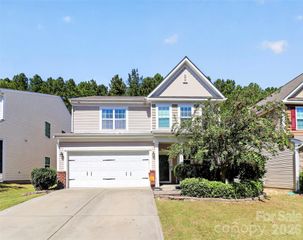
NO HOA! Enjoy more freedom, no HOA dues, and a fantastic location less than 1.5 miles from historic downtown Waxhaw! This beautiful 4-bedroom, 2.5-bath home in desirable Hermitage Place pairs comfortable living with an inviting outdoor space—and no HOA-imposed rental restrictions. Natural light fills the thoughtfully designed floor plan. The kitchen features abundant cabinetry, stainless steel appliances, granite countertops, and a tile backsplash. An adjoining breakfast area flows into the spacious living room, where a gas fireplace creates a welcoming gathering spot. A separate dining room, half bath, and laundry room complete the main level. Upstairs, retreat to the generously sized primary suite with a tray ceiling, walk-in closet, and recently updated, spa-inspired bath featuring a dual-sink vanity, updated Bathfitter shower enclosure, and soaking tub. Three additional bedrooms offer flexibility for guests, a home office, movie room, or playroom. An additional full bath also features a Bathfitter update. Step outside onto the expansive Trex deck, which requires no sanding or staining, and enjoy a flat, fully fenced backyard ready for entertaining, gardening, or play. The oversized shed provides ample room for outdoor equipment, hobbies, or a future she shed. An epoxy-finished garage floor and separate storage room add everyday convenience. Enjoy low Union County taxes and easy access to Waxhaw’s locally owned restaurants, boutiques, and small-town charm. Nestled between the Waxhaw Museum and Waxhaw Elementary, the neighborhood offers a shared walking and biking path to the school, playing fields, playground, and 18-hole disc golf course on the school grounds. Space to enjoy, room to make it your own, and NO HOA!
- Listing Status:
- Active
- Data Last Updated:
- October 23, 2026 at 7:15AM
- Listing Office:
- Keller Williams South Park : 704-602-0400
- MLS ID:
- 4433467

- General: Shed(s)
- Style: Traditional
- Other Structures: Deck
- Parking: DrivewayAttached GarageGarage Door OpenerGarage Faces Side
- Roofing: Architectural Shingle
- Windows: Insulated Window(s)
- General: Site BuiltSlab
- Road/Access: ConcretePaved
- Originating MLS: carolina
- County: Union
- Zoning: AK405-087-168
- Fencing: Back YardFenced
- Utilities: Cable AvailableCable ConnectedElectricity ConnectedPhone ConnectedUnderground Power LinesUnderground UtilitiesWired Internet Available
- Water: City
- Sewer: Public Sewer
- Source: carolina
This listing courtesy of Keller Williams South Park
Monthly Payment
- Principal & Interest $
- Property Taxes $
- Home Insurance $
- VA Funding Fee $

 New - 3 days ago